Property photo 1
Property photo 2
Property photo 3
Property photo 4
Property photo 5
4 Beds
5 Baths
3,956 sqft

$899,000

8607 Clearwater Drive, Sims NC, 27880

Price per sqft$227.25
Built in2006
Property size3,956 sqft
Property typeResidential

Overview

Active

Listed Oct 9, 2026

Updated 30h ago

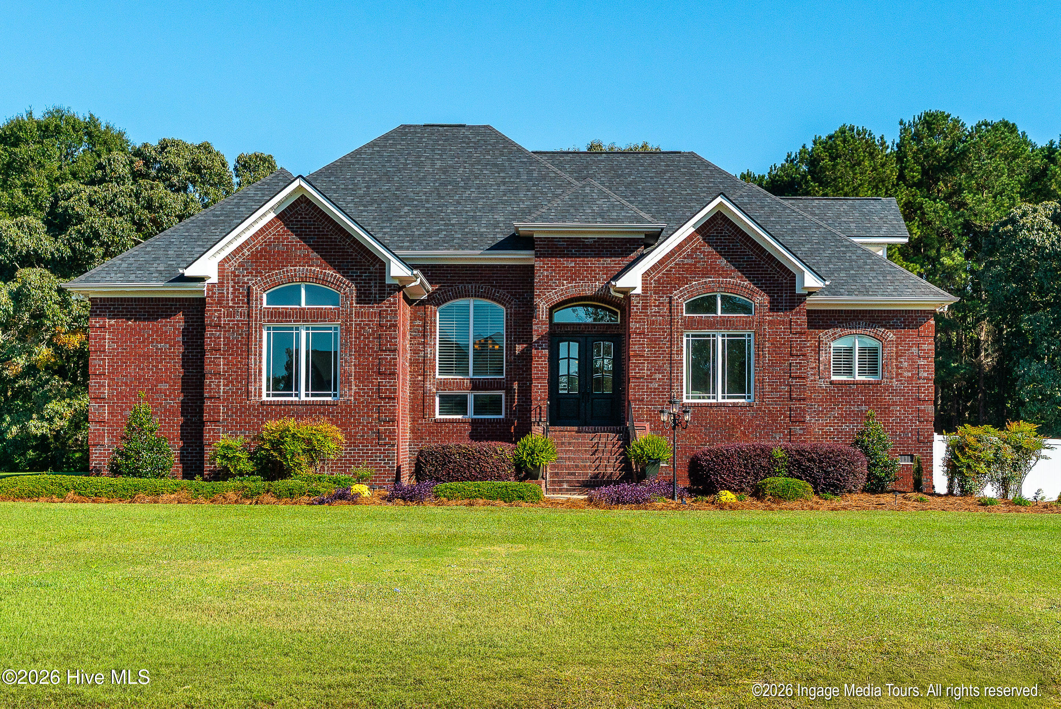
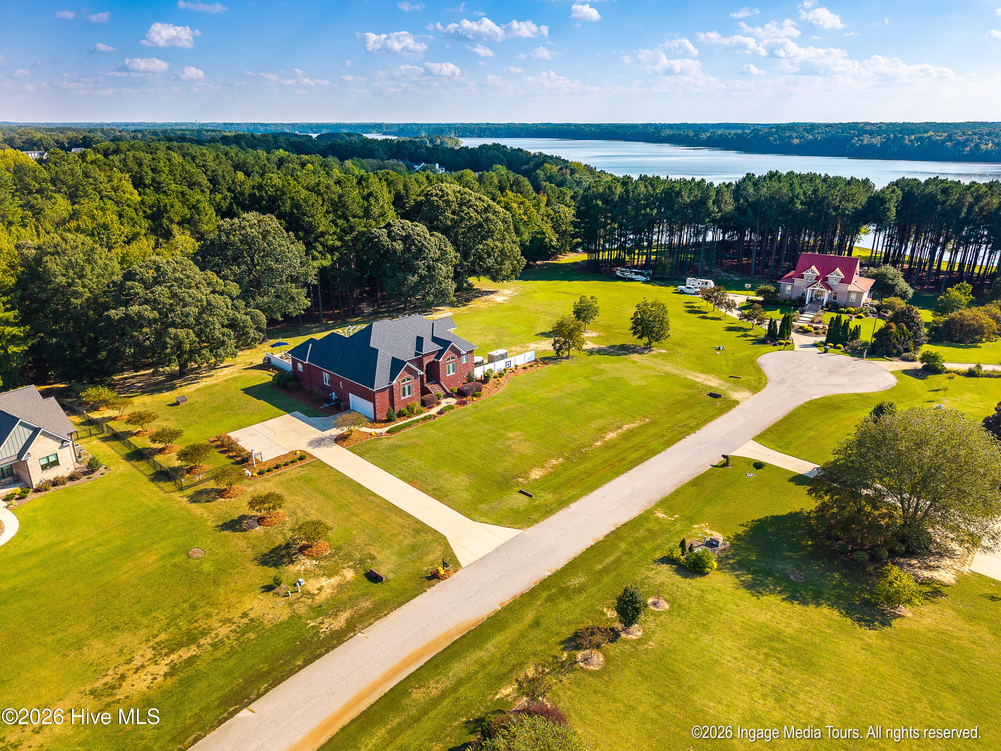
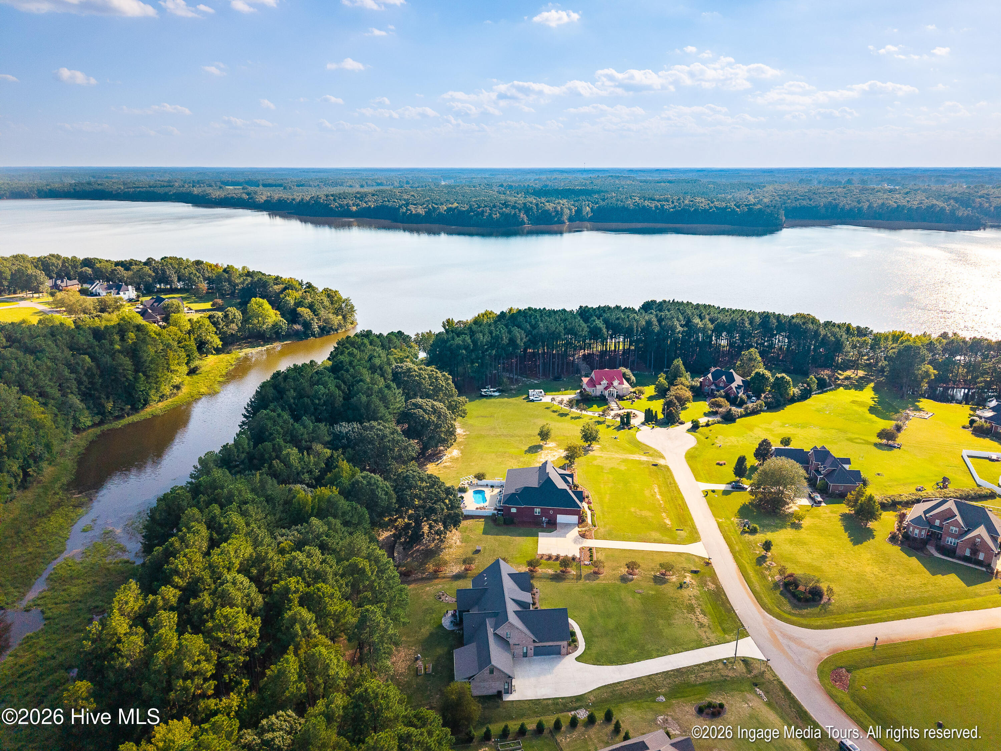
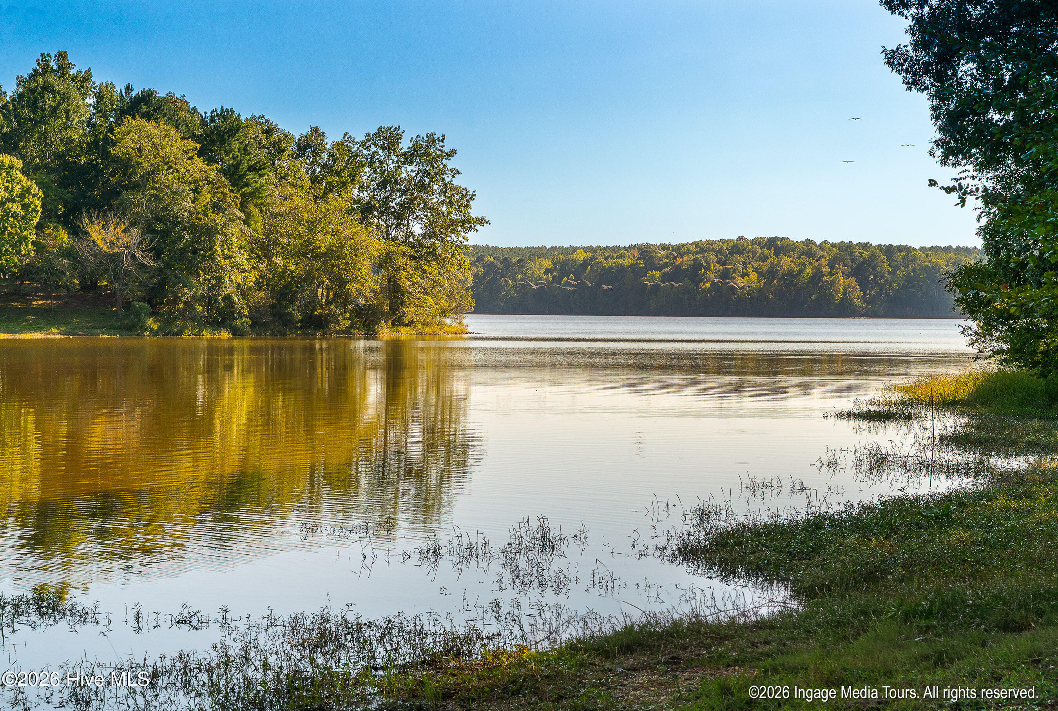
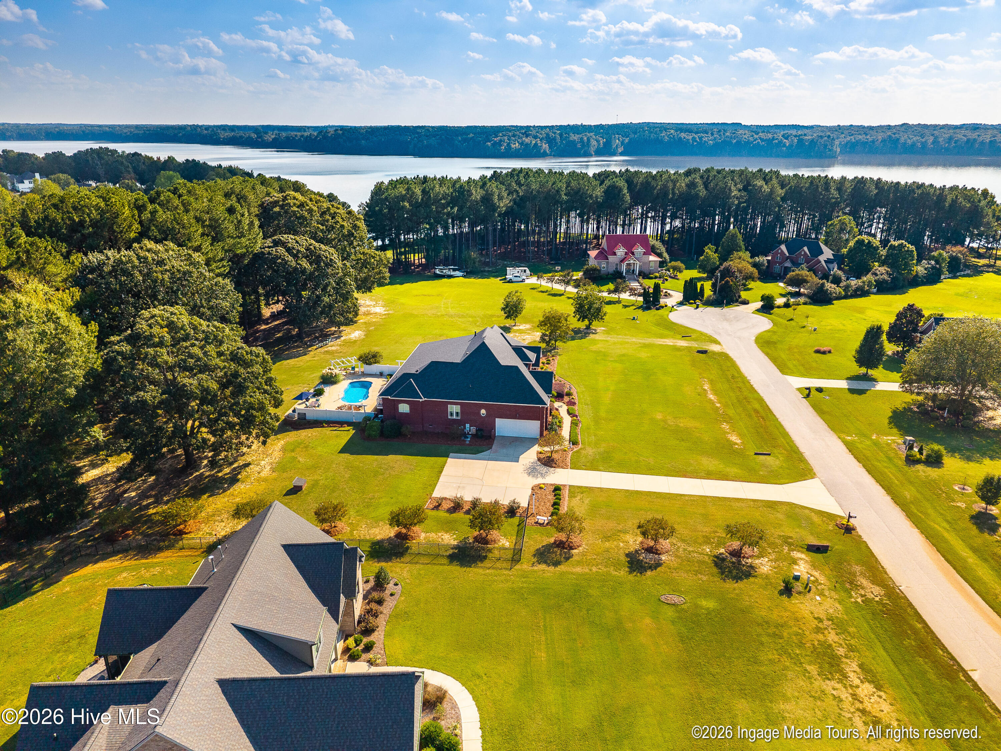
If outdoor living, privacy and room for the things you enjoy are high on your list, this home deserves a closer look. Set along a canal of Buckhorn Reservoir, this custom-built brick home offers nearly 4,000 square feet of living space on 1.72 acres, a saltwater pool and more than 1,700 additional square feet in the basement. Life here extends beyond the house. A private path from the backyard leads to the canal, where you can put in a kayak or canoe and head out on the water. With more than 2,100 acres of water and land, Buckhorn Reservoir offers opportunities for boating, fishing, kayaking and water skiing. But the screened porch may be what makes you fall in love with the house. Just shy of 800 square feet, it sits above the pool with views toward the trees and water beyond. The primary suite opens directly onto it, and a half bath on the porch makes pool days and entertaining even easier. Step through the front doors and you'll immediately notice the 14-foot ceiling, tall windows, plantation shutters and beautiful wide-plank cherry hardwood floors. The main floor offers three bedrooms plus an office, two living areas, formal and casual dining, and a separate half bath for guests. The primary suite includes two walk-in closets and a private bath. Upstairs adds nearly 1,000 square feet with a spacious bedroom, its own covered balcony with water views, a full bath and a large bonus room currently used for movies and games. Then there's the basement. More than 1,700 square feet and two garage doors offering approximately 9 feet of clearance provide room for a boat, additional vehicles, a workshop, exercise area, hobbies and storage. A separate two-car side-entry garage provides everyday parking. Outside, the saltwater pool sits above the natural landscape, with privacy fencing along the sides while leaving the view open toward the trees and canal below. It feels private without closing you off from the setting that makes this property so special. Custom built in 2006, the home also has a 2022 roof. The home is currently assigned to Rock Ridge Elementary School, a 2024 National Blue Ribbon School. Space to live. Space to entertain. Room for the boat, cars and hobbies. And a screened porch, pool and Buckhorn Reservoir setting that may make you want to spend a lot more time at home.

$5,981/mo

Est. mortgage payment based on a $899,000 home price.

All estimates are provided by Luxury Presence for informational purposes only. Actual amounts may vary.

Additional information

MLS® ID
100609315

Interior Features

Bedrooms
4
Bathrooms
5
Fireplace
Yes
Cooling
Yes
Heating
Yes
Basement
Yes

Exterior Features

Lot Size
1.72 Acres

Other Property Details

Taxes
$5,466
Tax Frequency
Annually
Garage
Yes
View
Yes
Pool
Yes

Courtesy of KW Wilson (Keller Williams Realty) with Ruhamah Baker,
Listing Contact: 252-299-0090 


The data relating to real estate on this website comes in part from the Internet Data Exchange program of Hive MLS, and is updated as of 6:55 AM UTC, 10/10/2026. All information is deemed reliable but not guaranteed and should be independently verified. All properties are subject to prior sale, change, or withdrawal. Neither listing broker(s) nor Compass shall be responsible for any typographical errors, misinformation, or misprints, and shall be held totally harmless from any damages arising from reliance upon these data.  Hive MLS provides content displayed here (“provided content”) on an “as is” basis and makes no representations or warranties regarding the provided content, including, but not limited to those of non-infringement, timeliness, accuracy, or completeness. Individuals and companies using information presented are responsible for verification and validation of information they utilize and present to their customers and clients. Hive MLS will not be liable for any damage or loss resulting from the use of the provided content or the products available through Portals, IDX, VOW, and/or Syndication. Recipients of this information shall not resell, redistribute, reproduce, modify, or otherwise copy any portion thereof without the expressed written consent of Hive MLS.

©2026 Hive MLS 

Data last updated 6:55 AM UTC, 10/10/2026

Powered by Luxury Presence