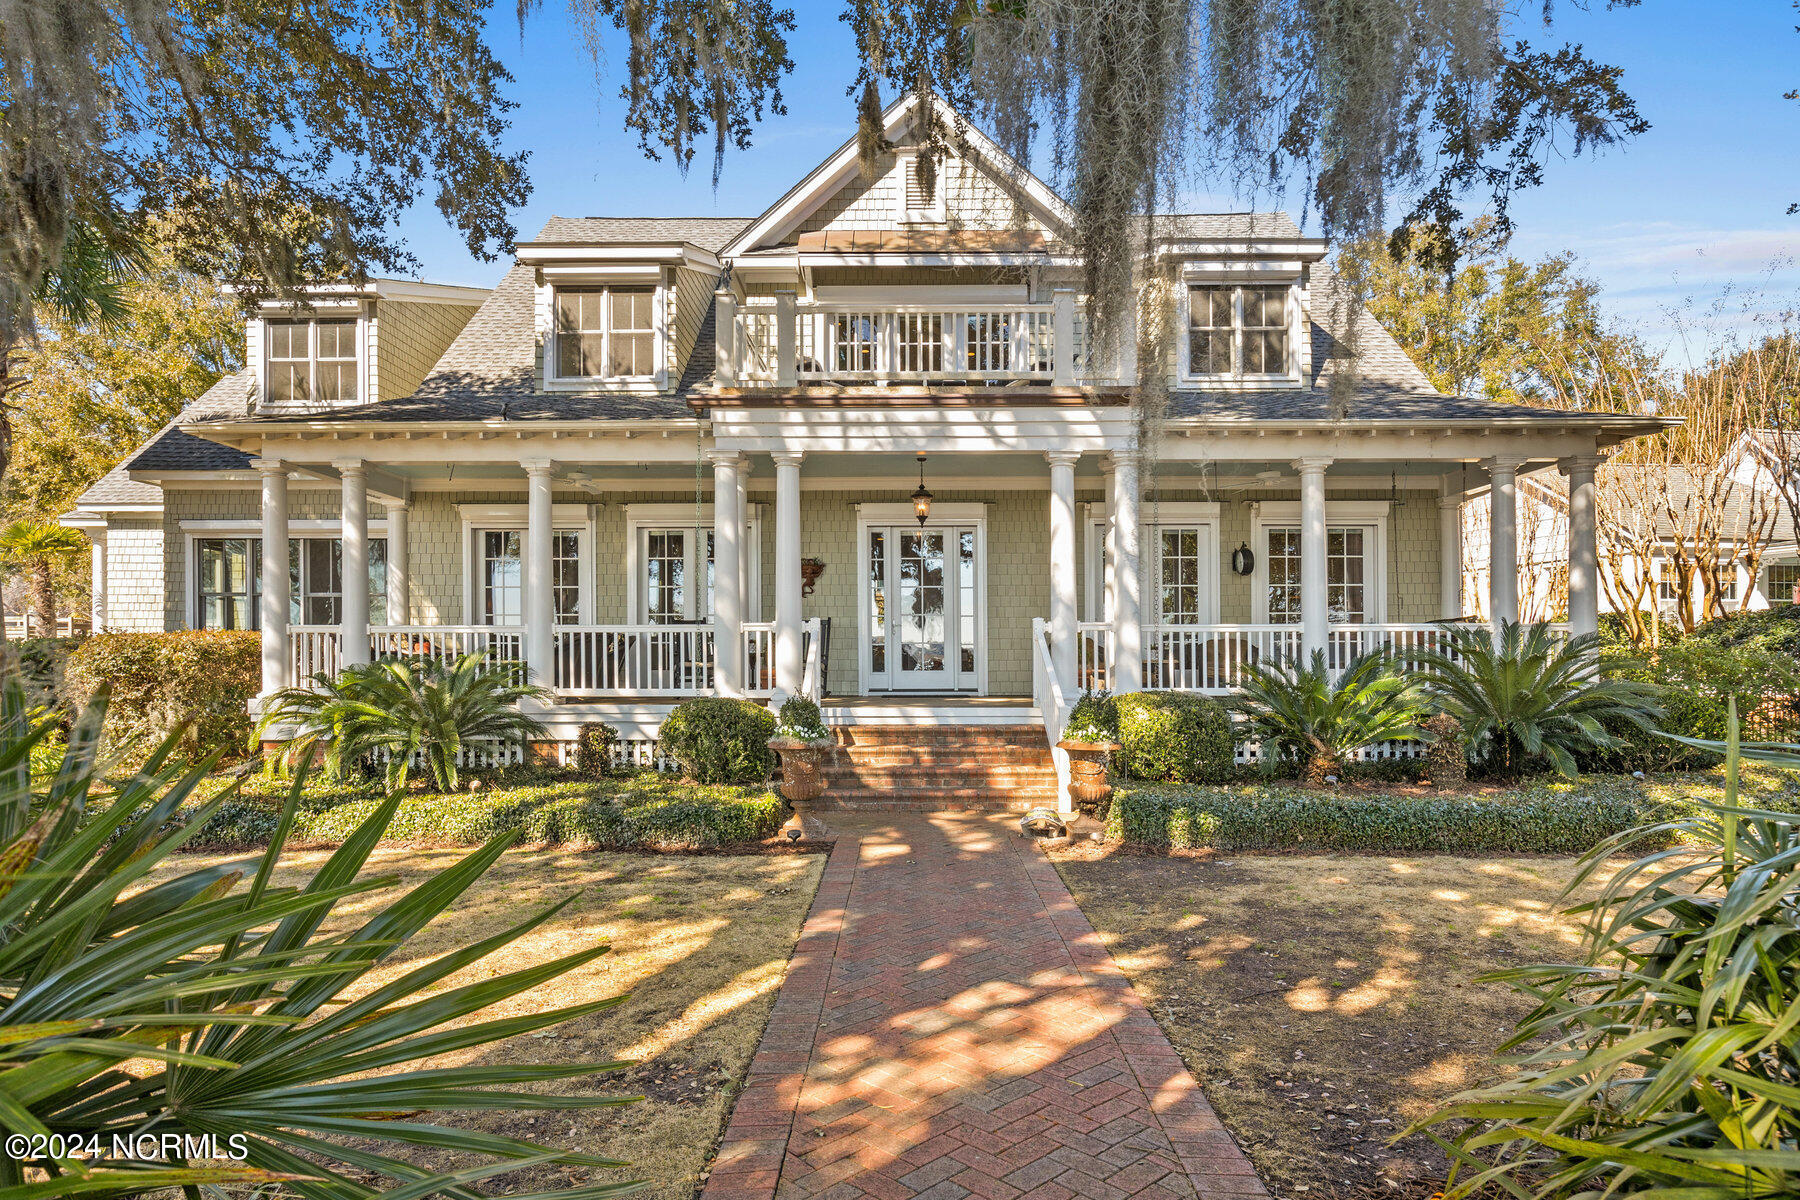
$4,100,000
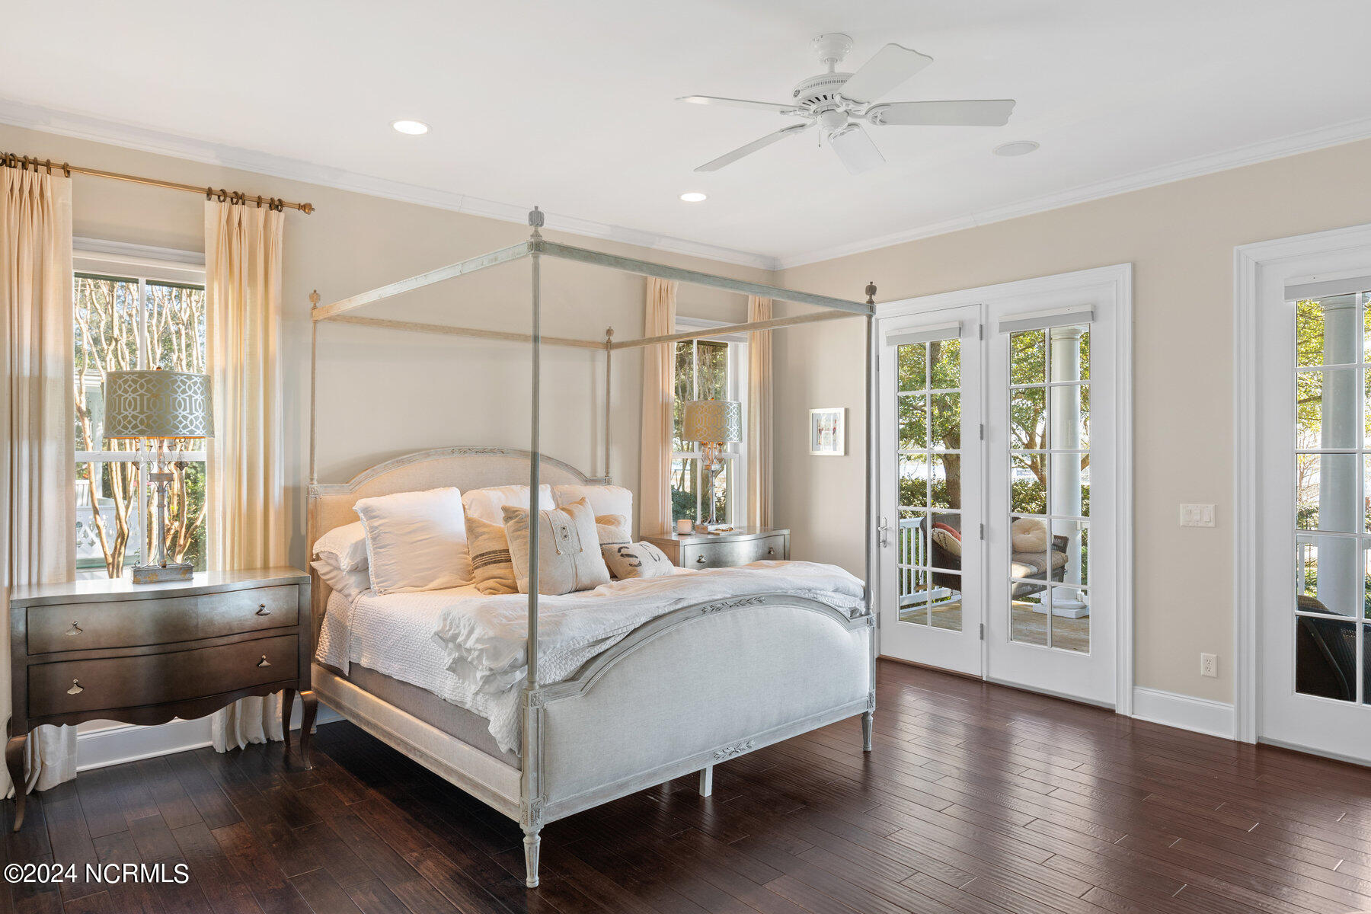
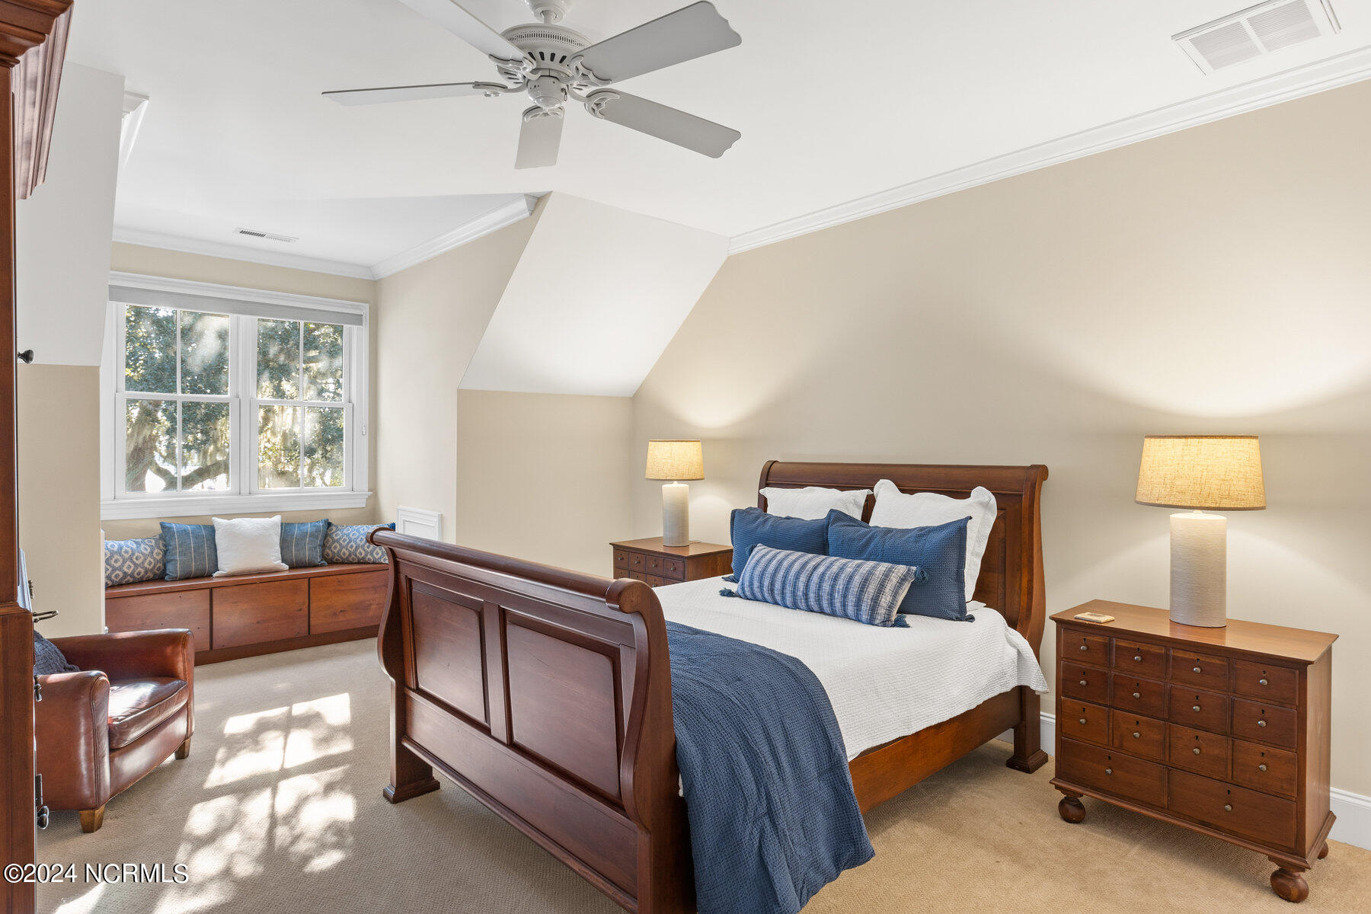
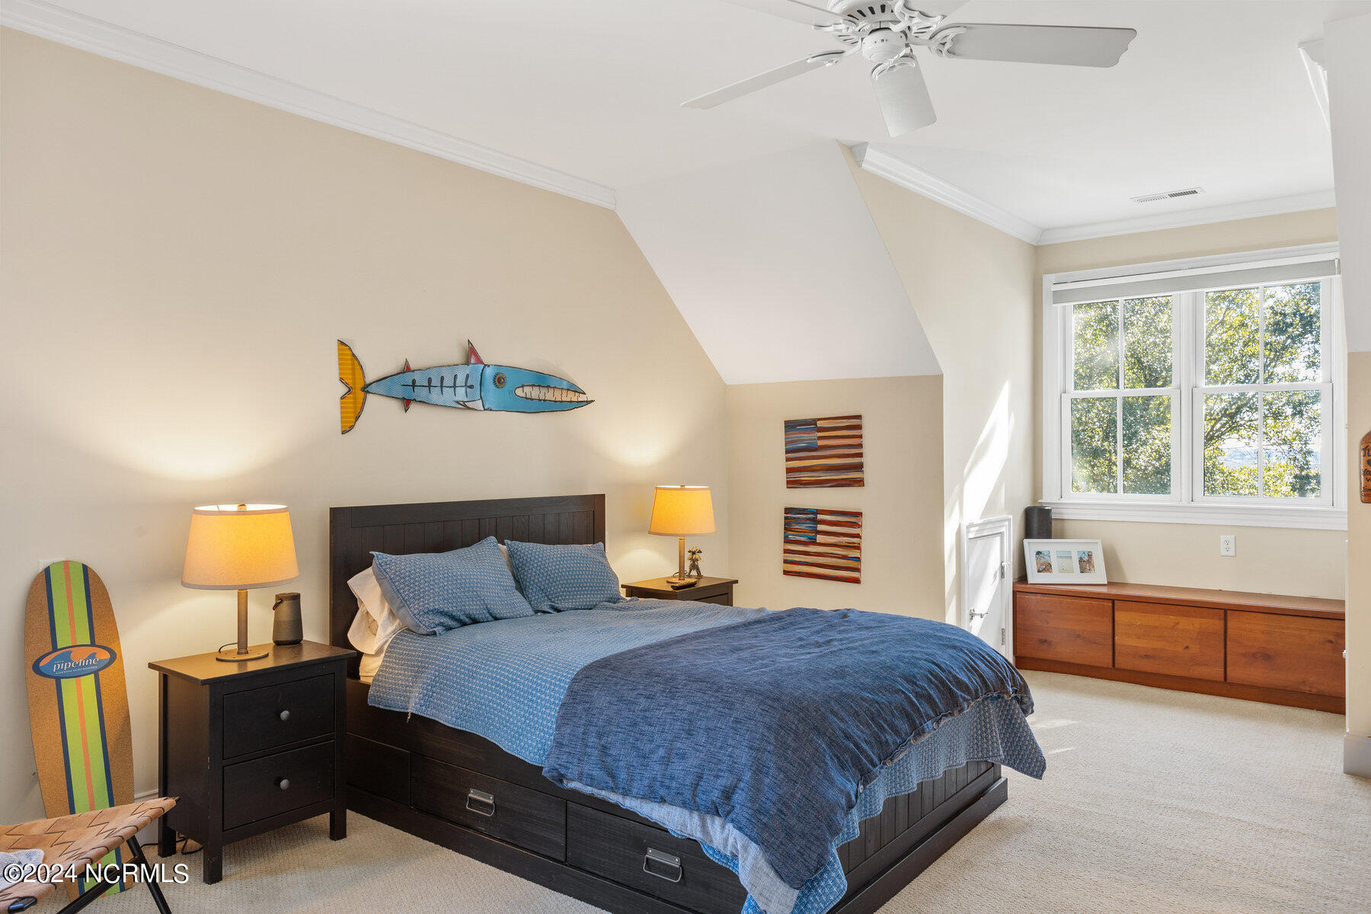
| Total Bedrooms | 4 |
|---|---|
| Total Bathrooms | 6 |
| Full Bathrooms | 5 |
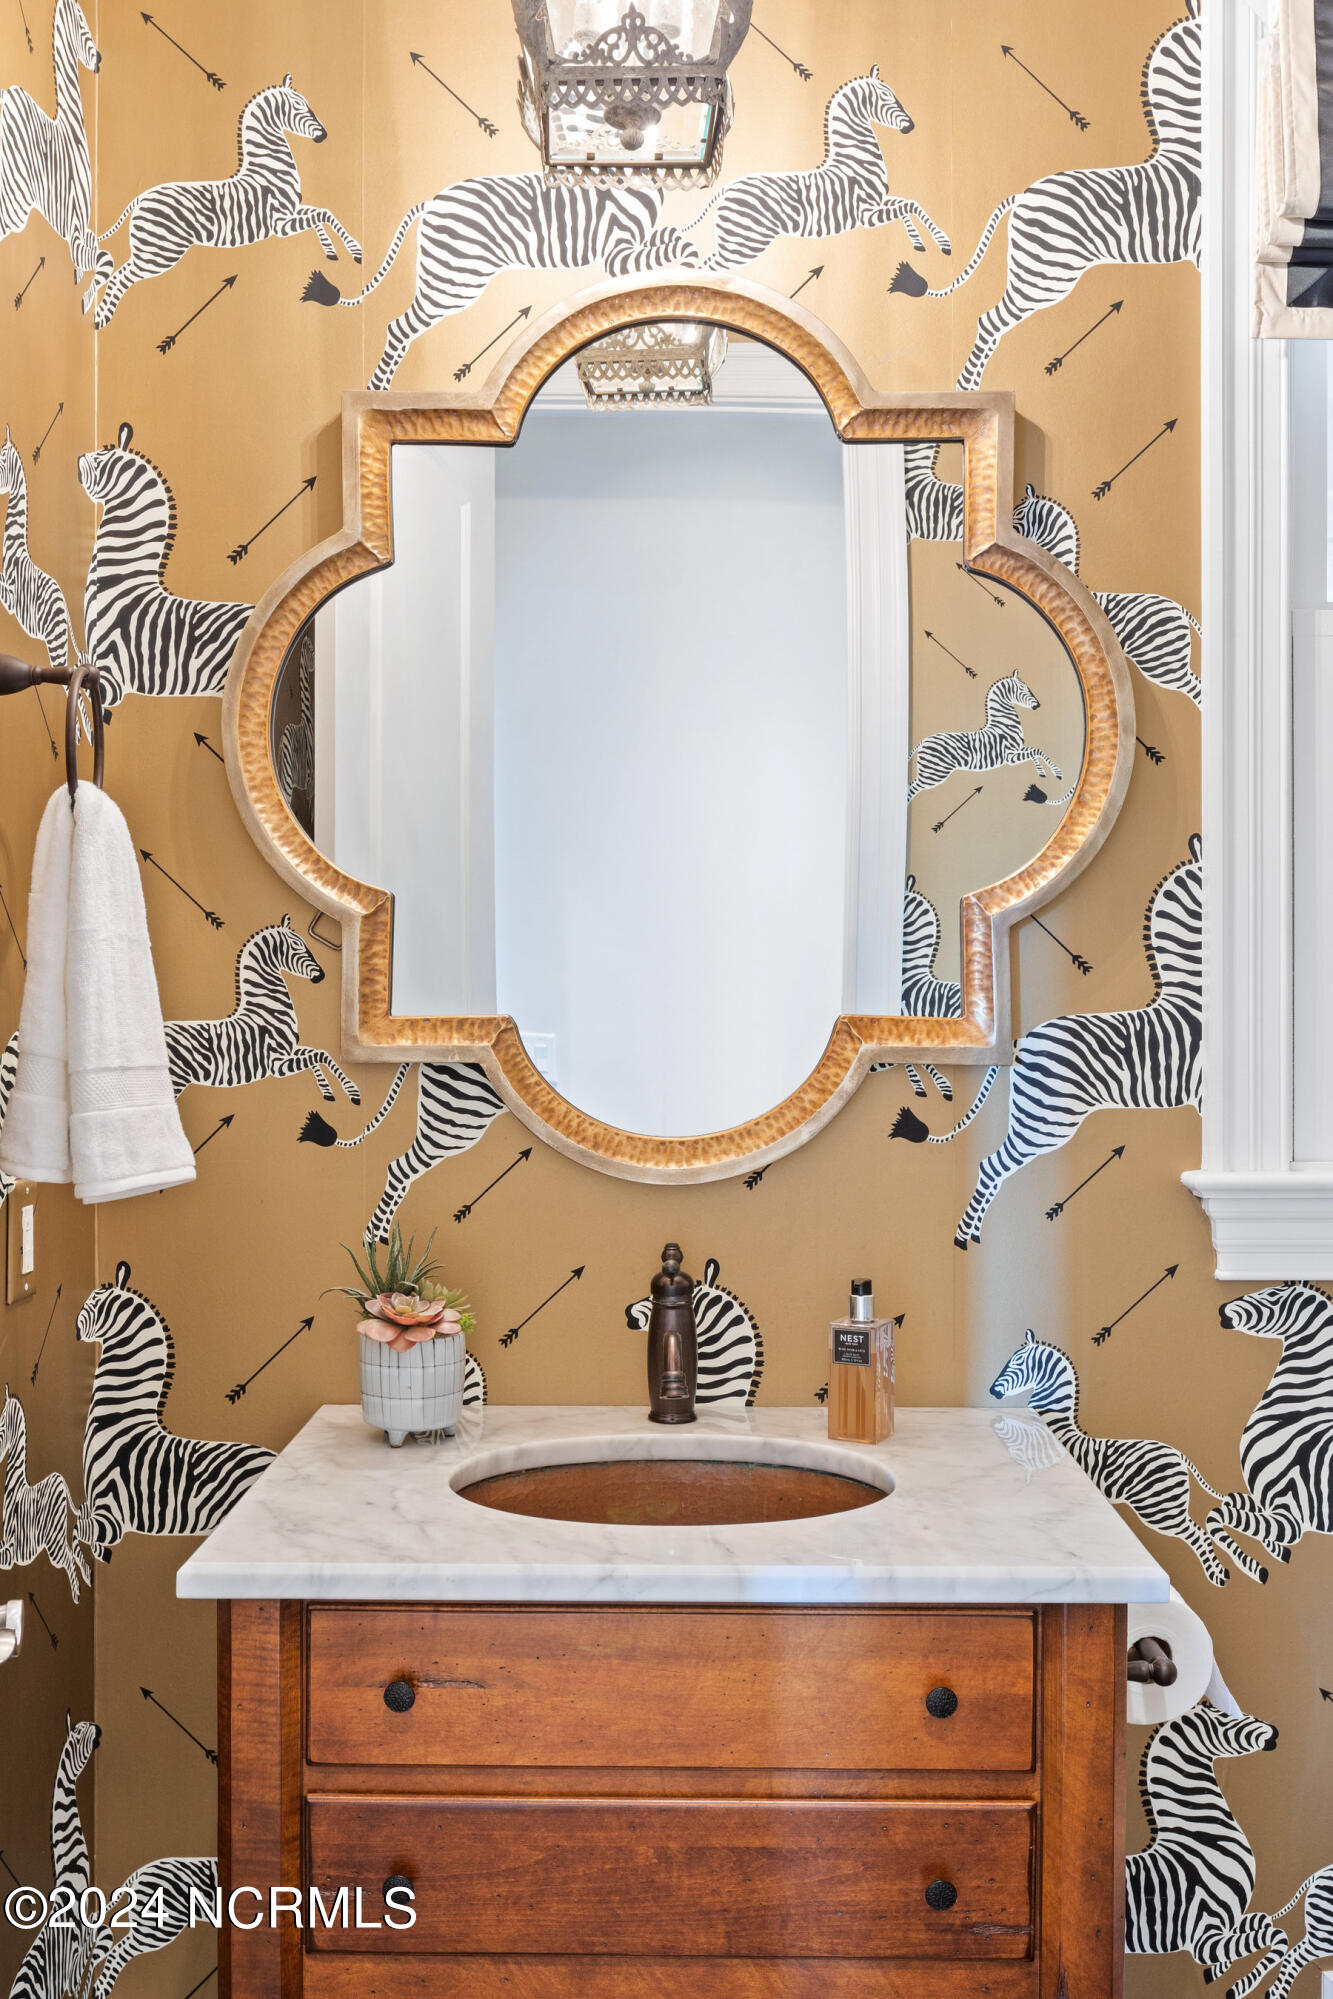
| Half Bathrooms | 1 |
| Laundry Room | Dryer Hookup, Washer Hookup, Laundry Room |
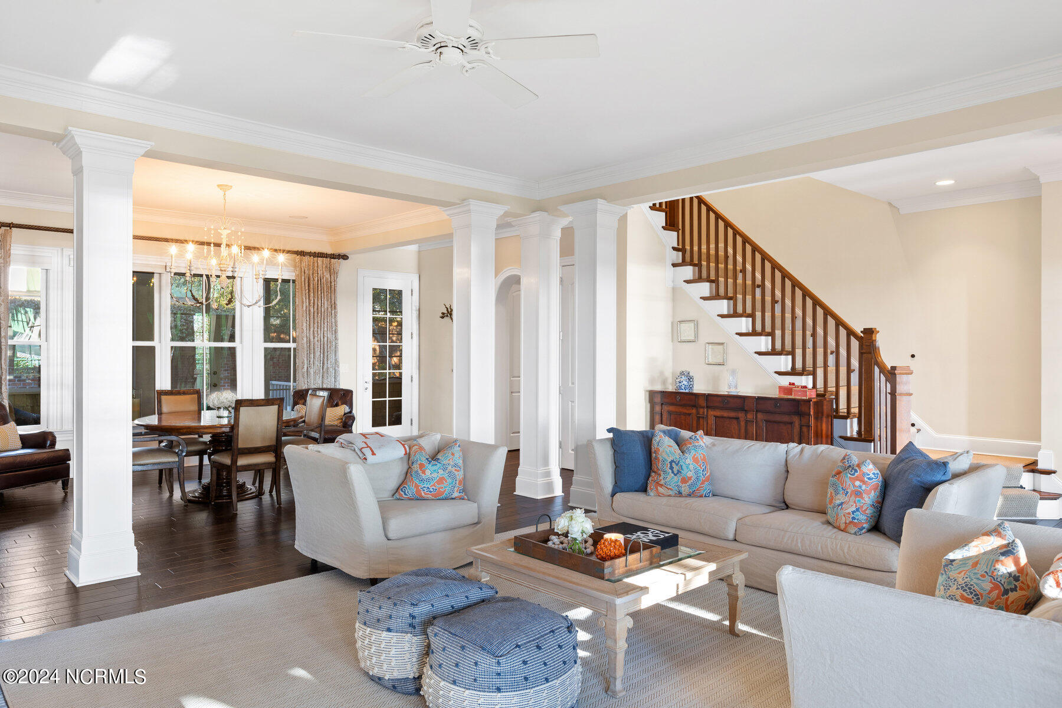
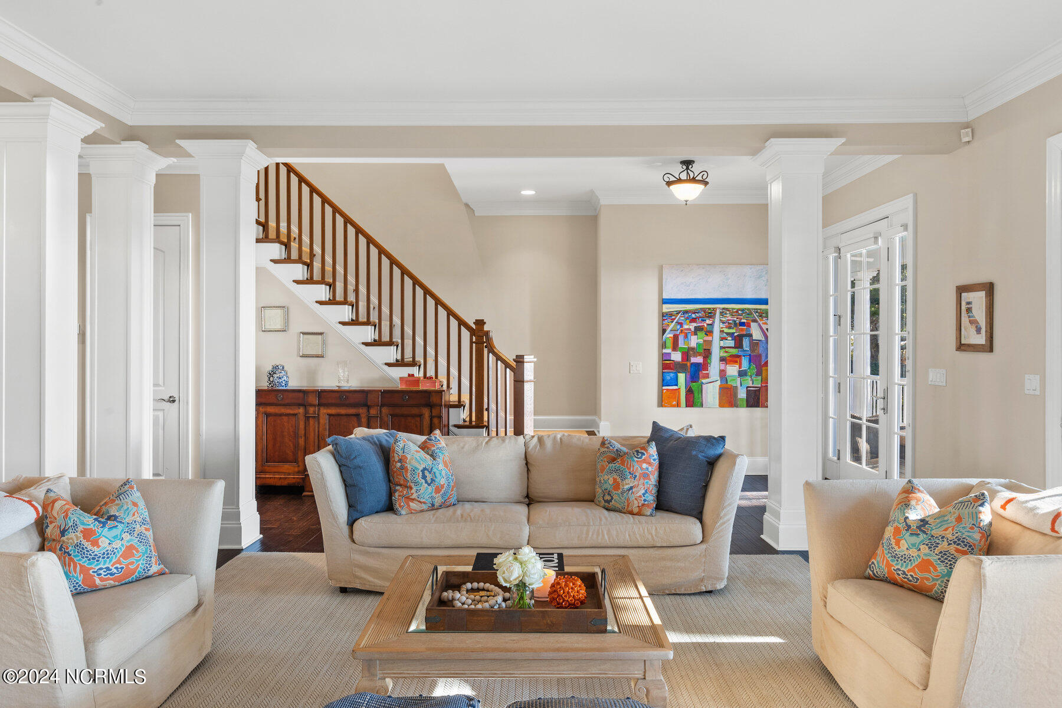
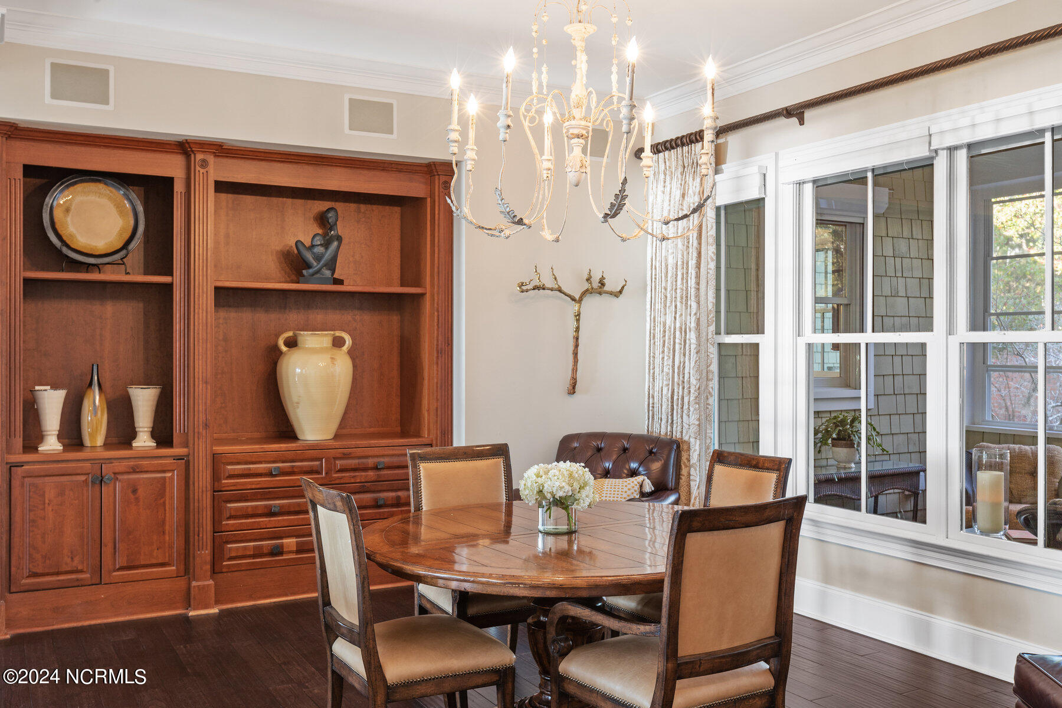
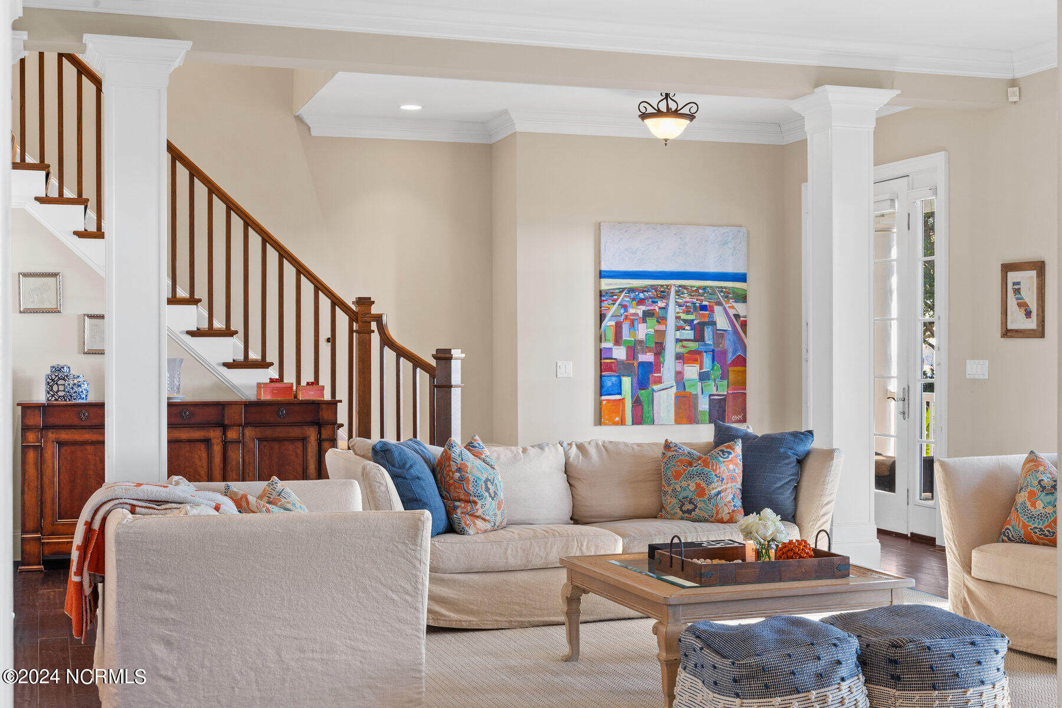
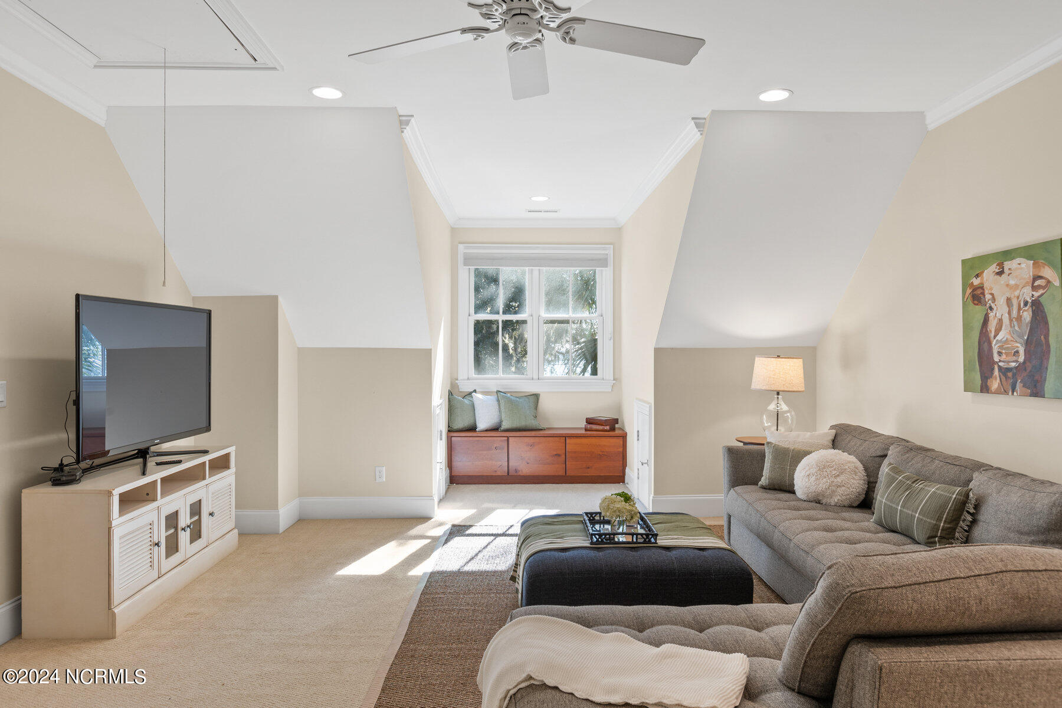
| Flooring | Carpet, Tile, Wood, See Remarks |
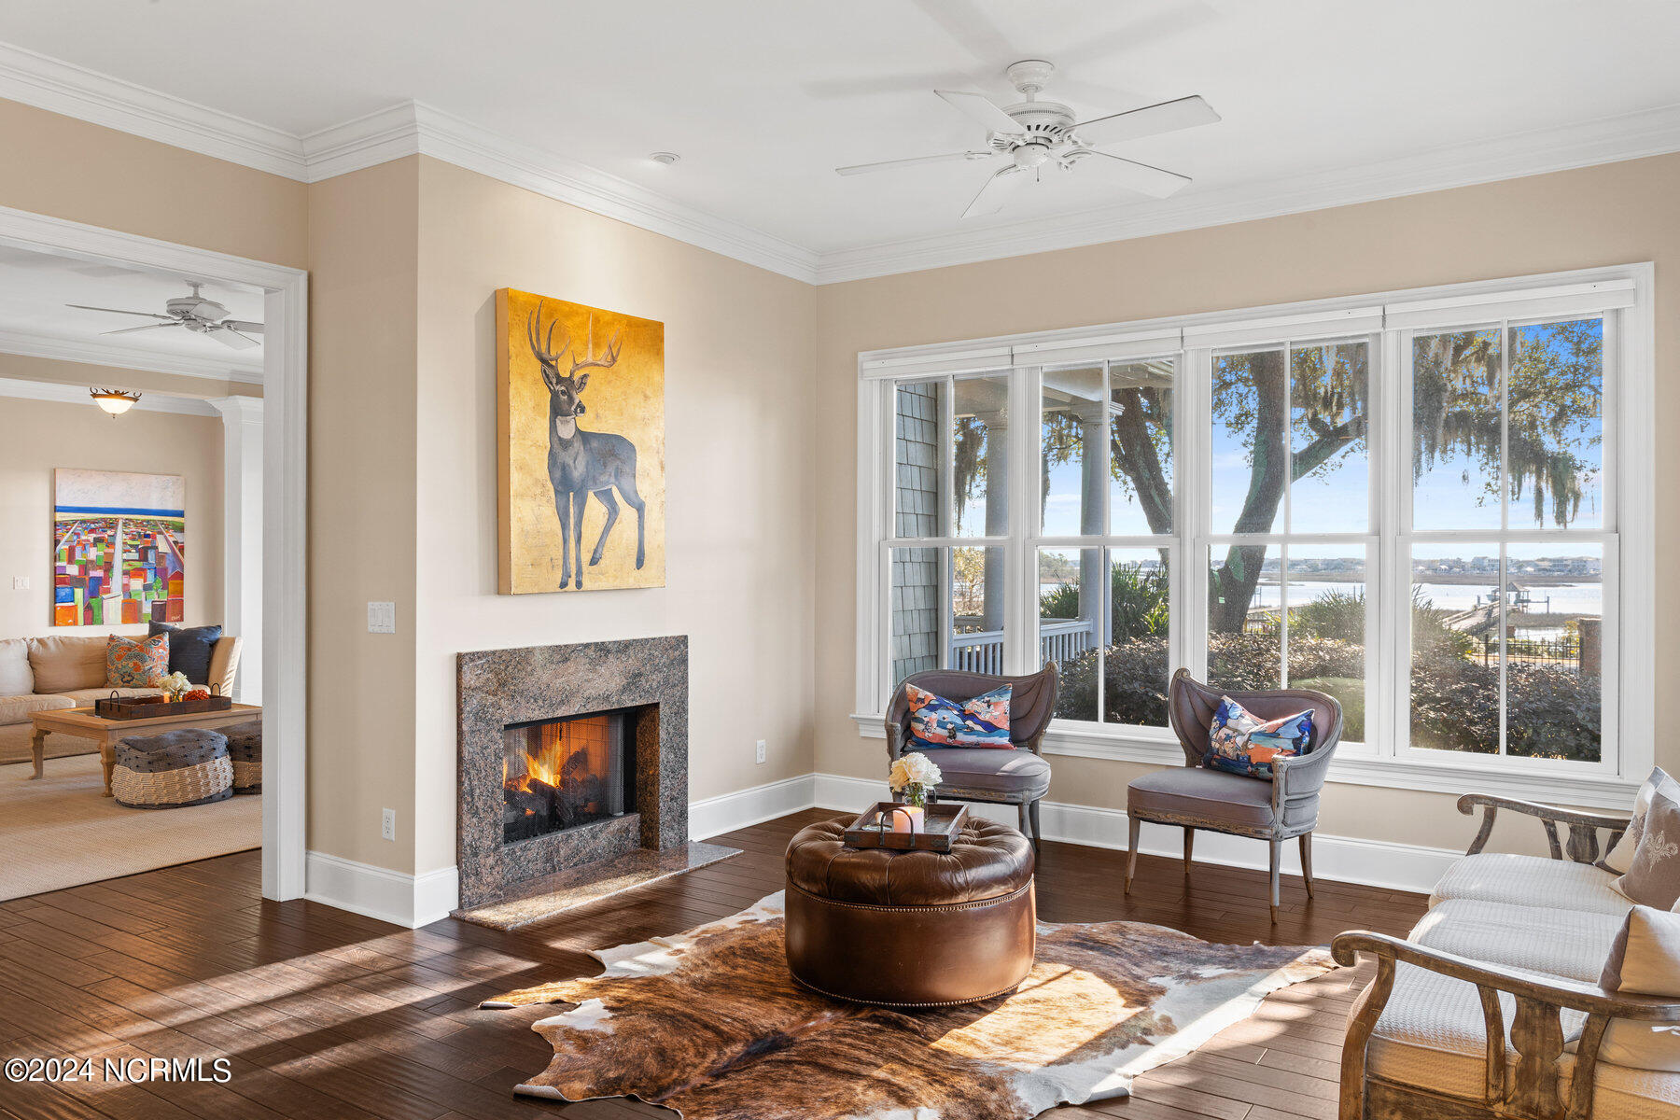
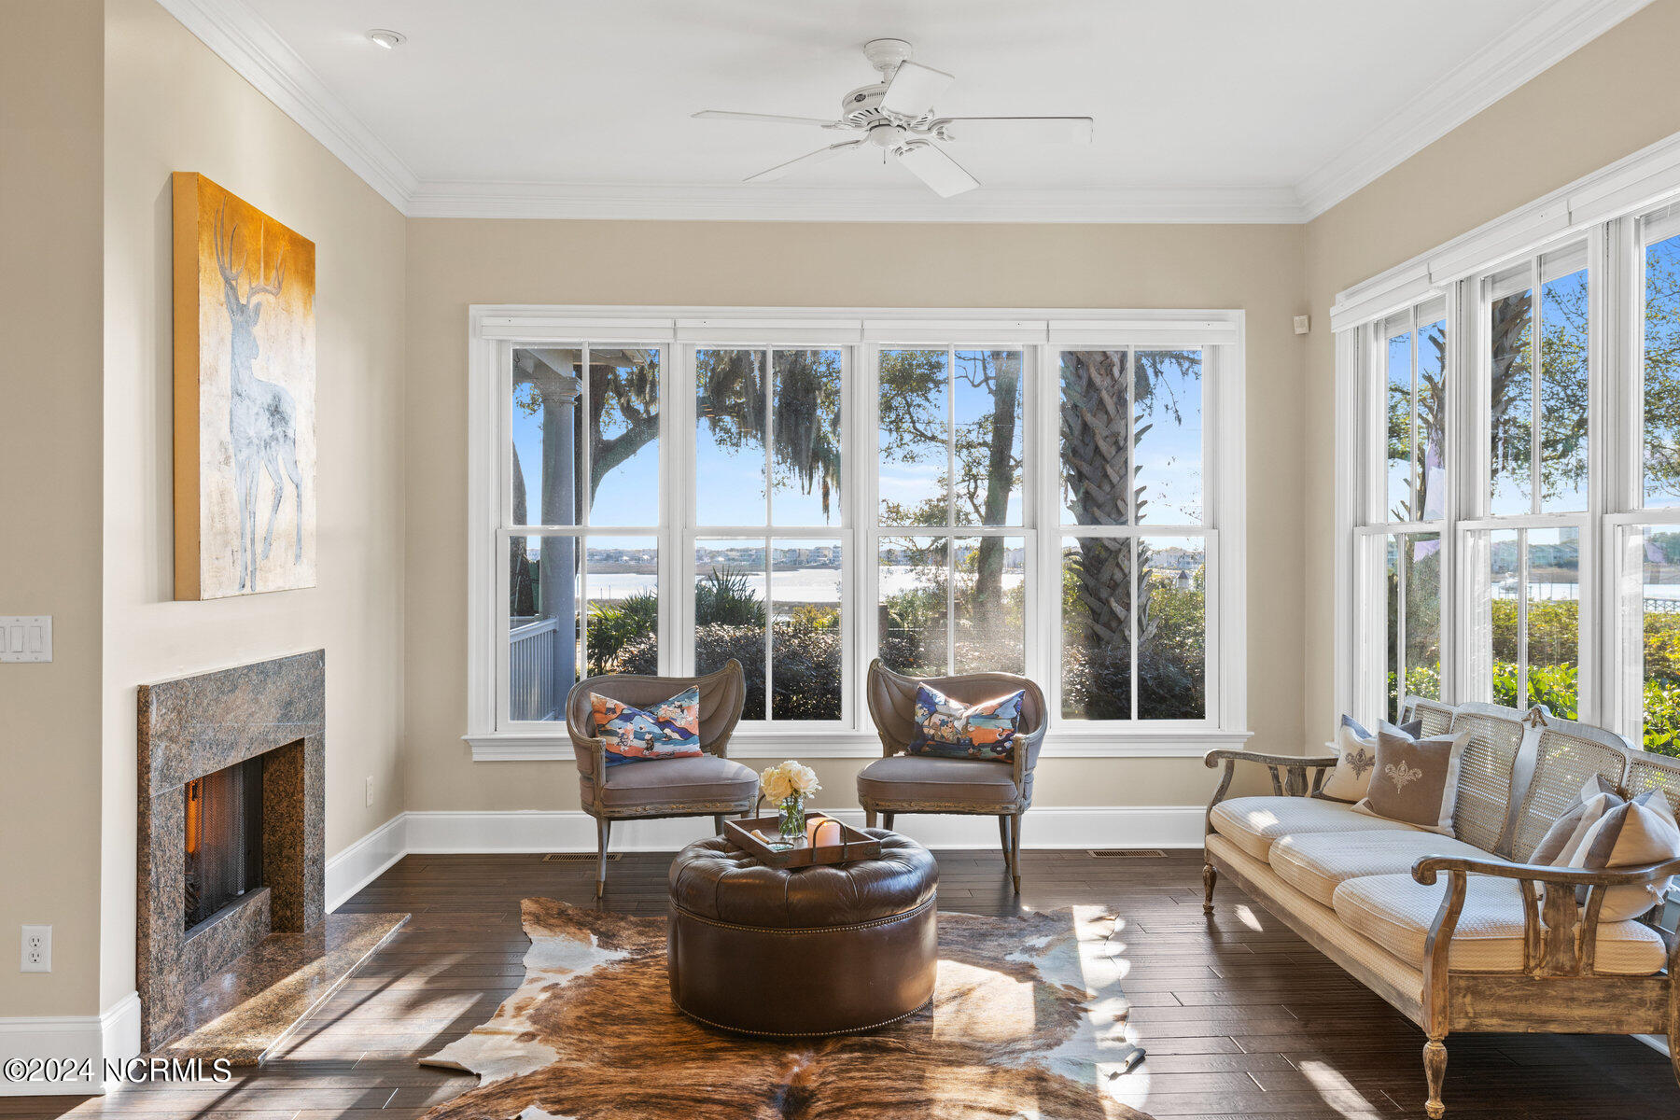
| Fireplace | Gas Log |
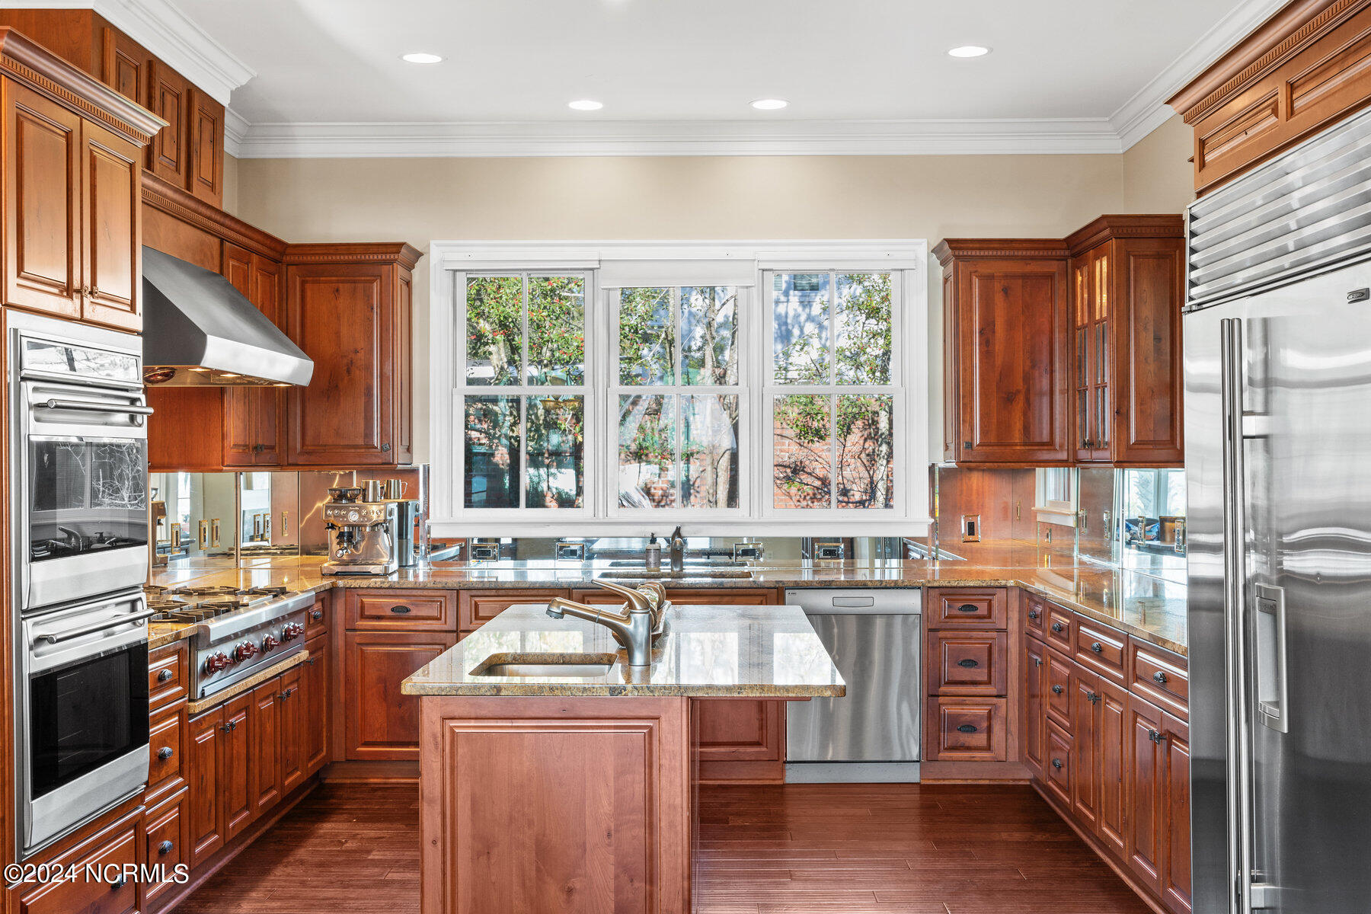
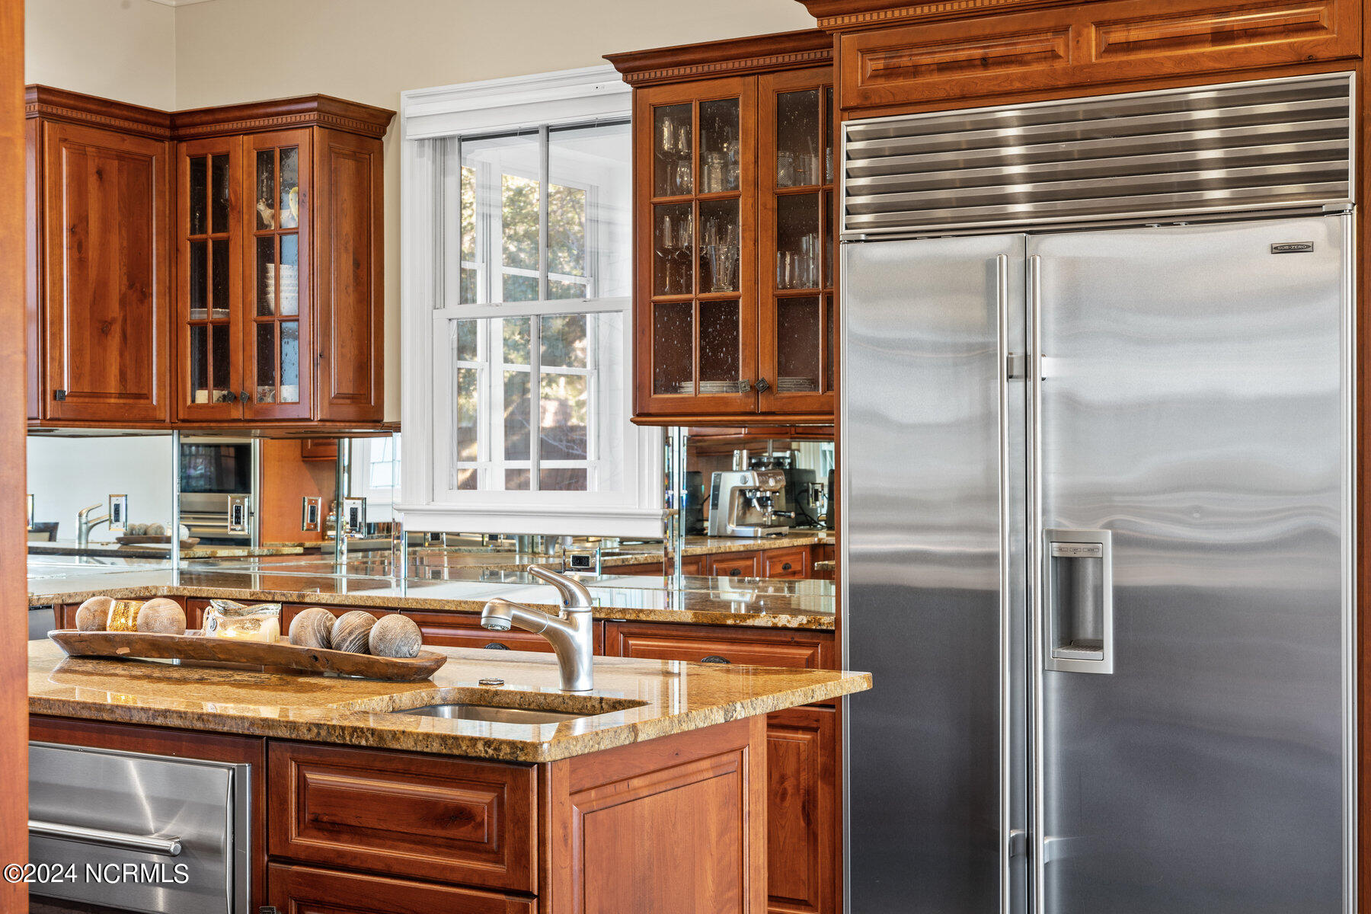
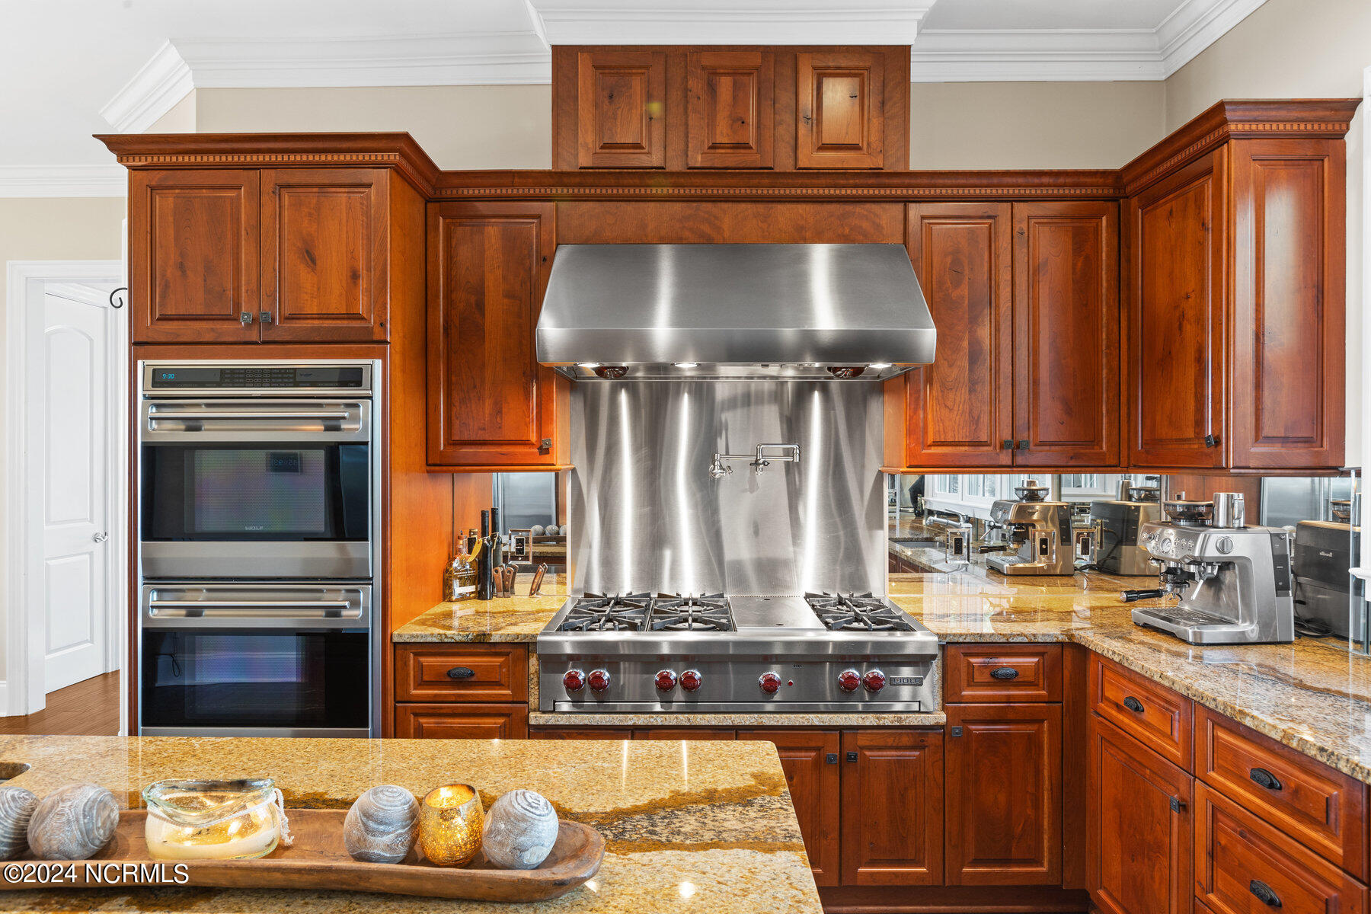
| Appliances | Trash Compactor, Mini Refrigerator, Gas Cooktop, Self Cleaning Oven, Refrigerator, Humidifier, Double Oven, Disposal, Dishwasher, Convection Oven |
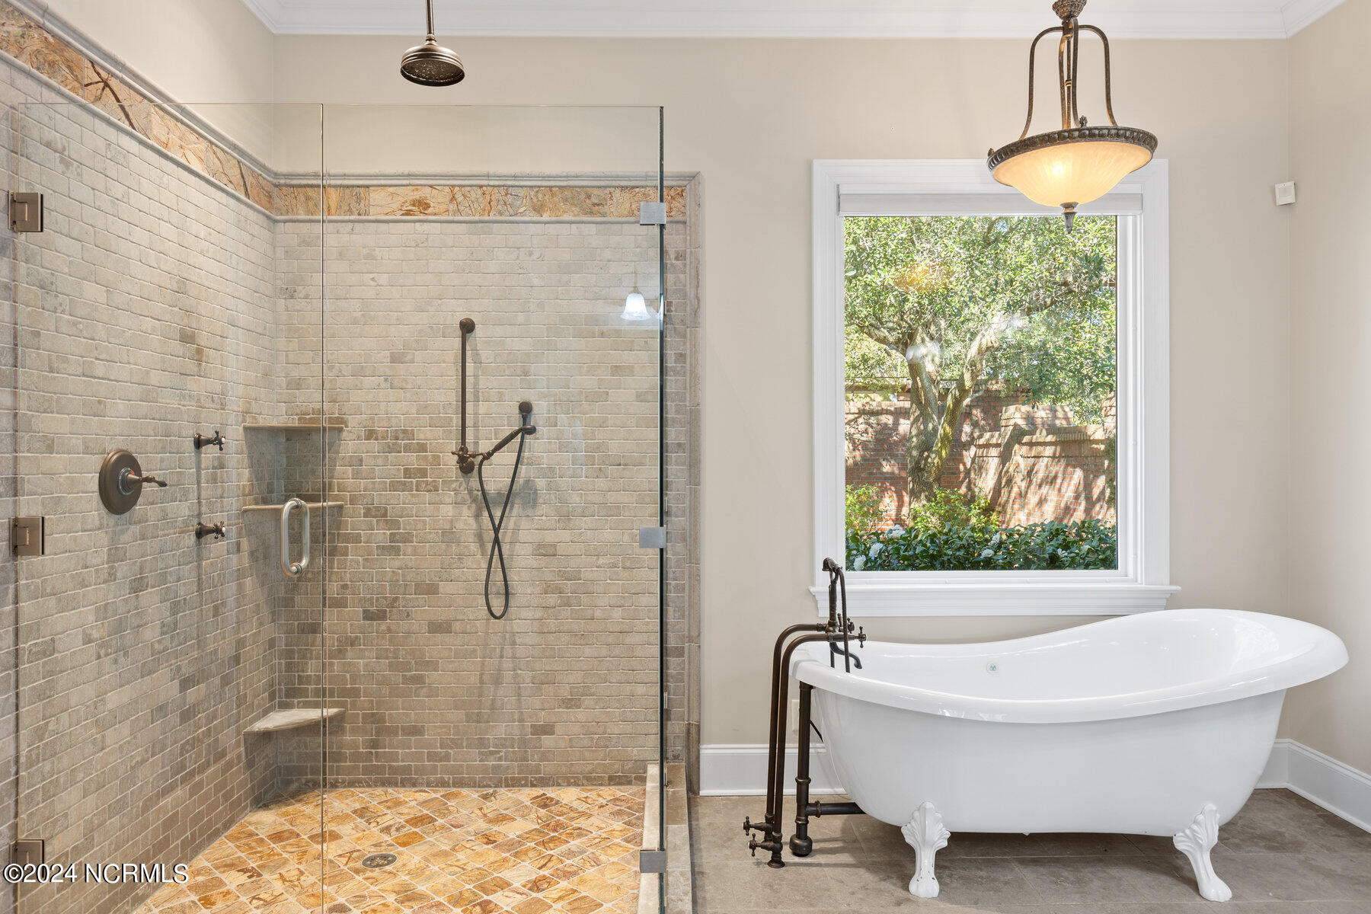
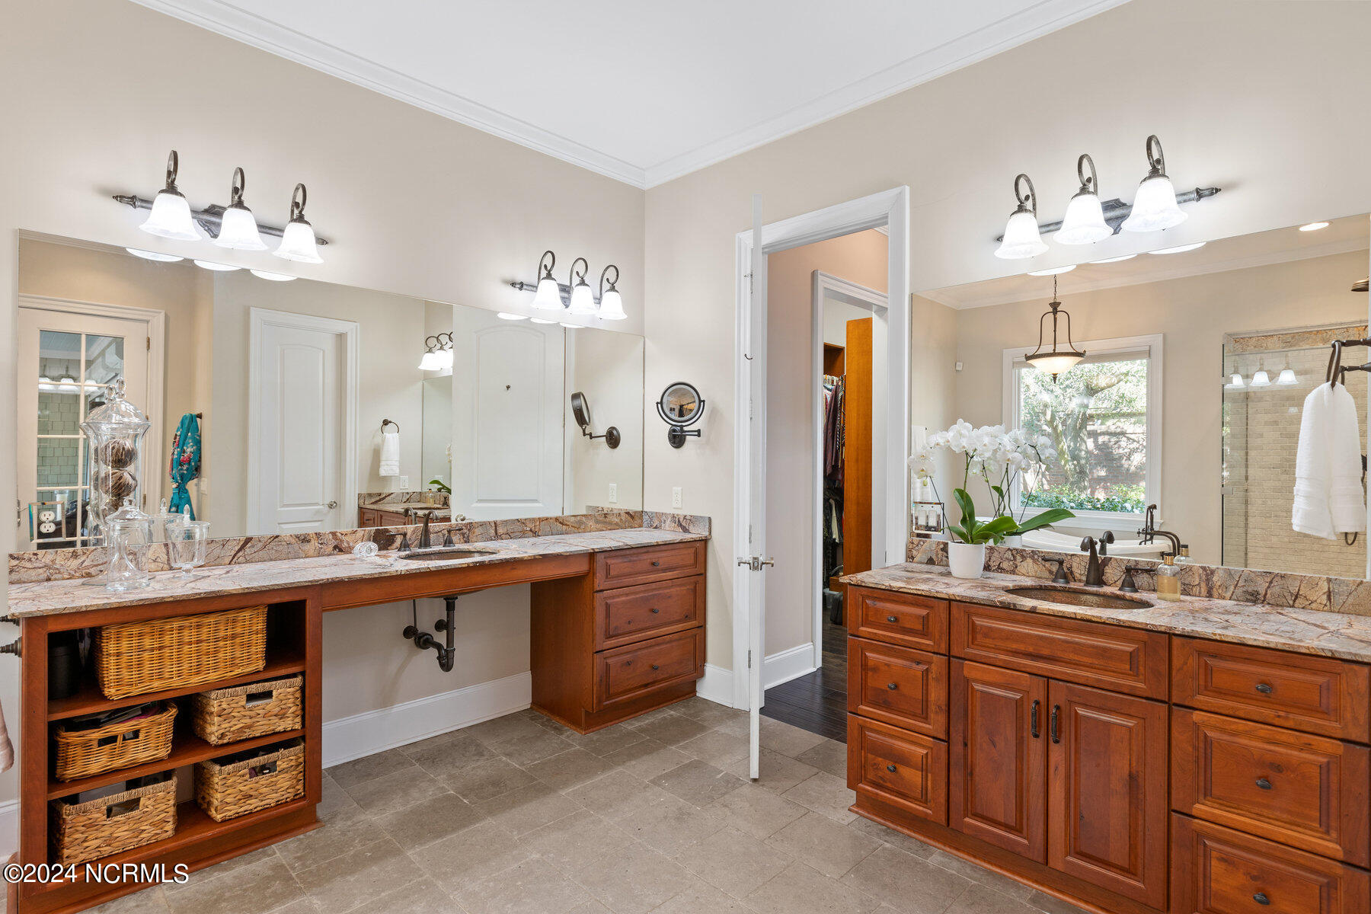
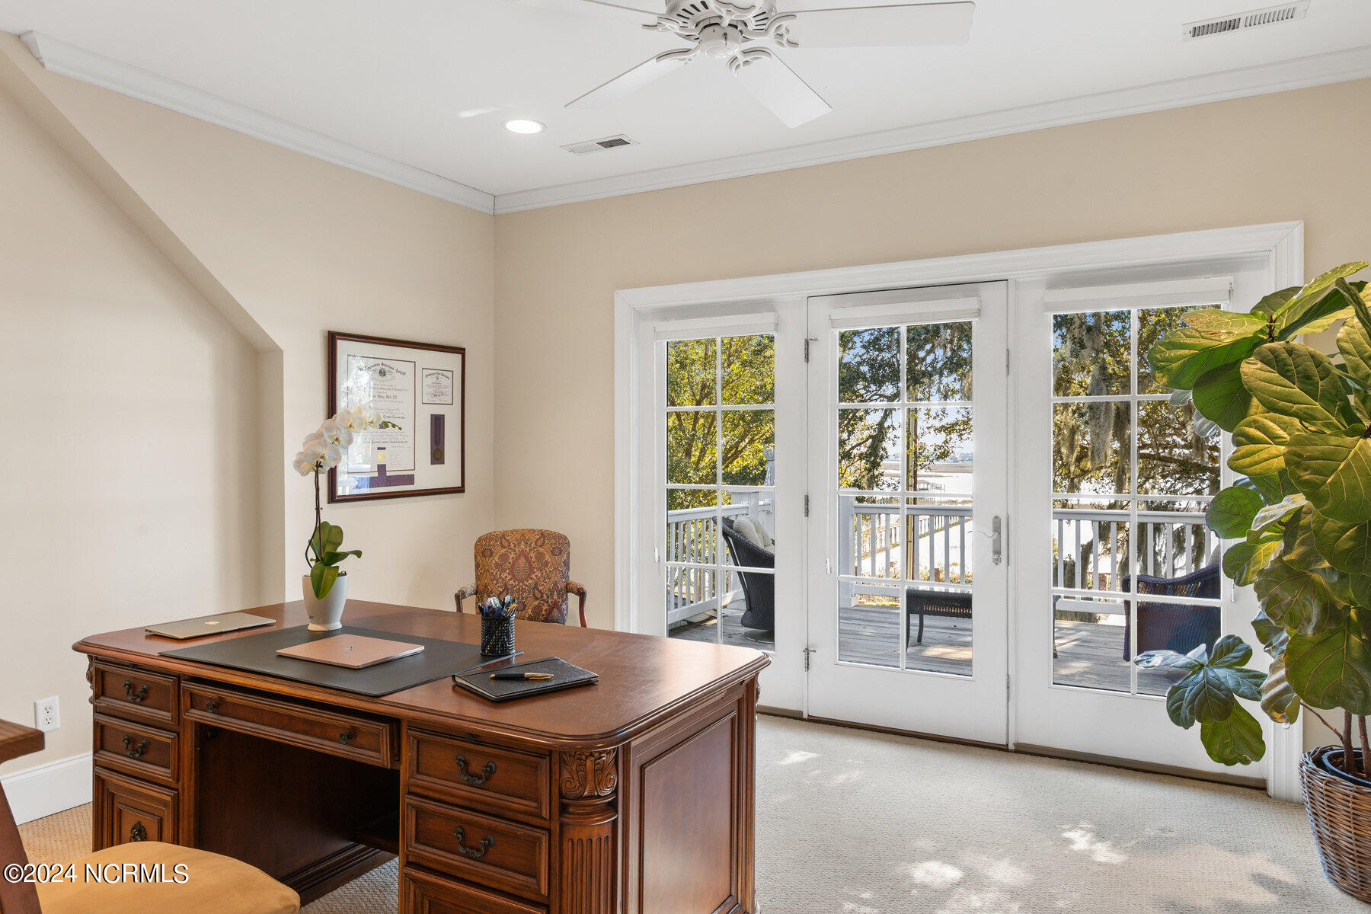
| Other Interior Features | Master Downstairs, Central Vacuum, Walk-in Closet(s), Ceiling Fan(s), Walk-in Shower, Wet Bar, Gas Log, Walk-In Closet(s) |
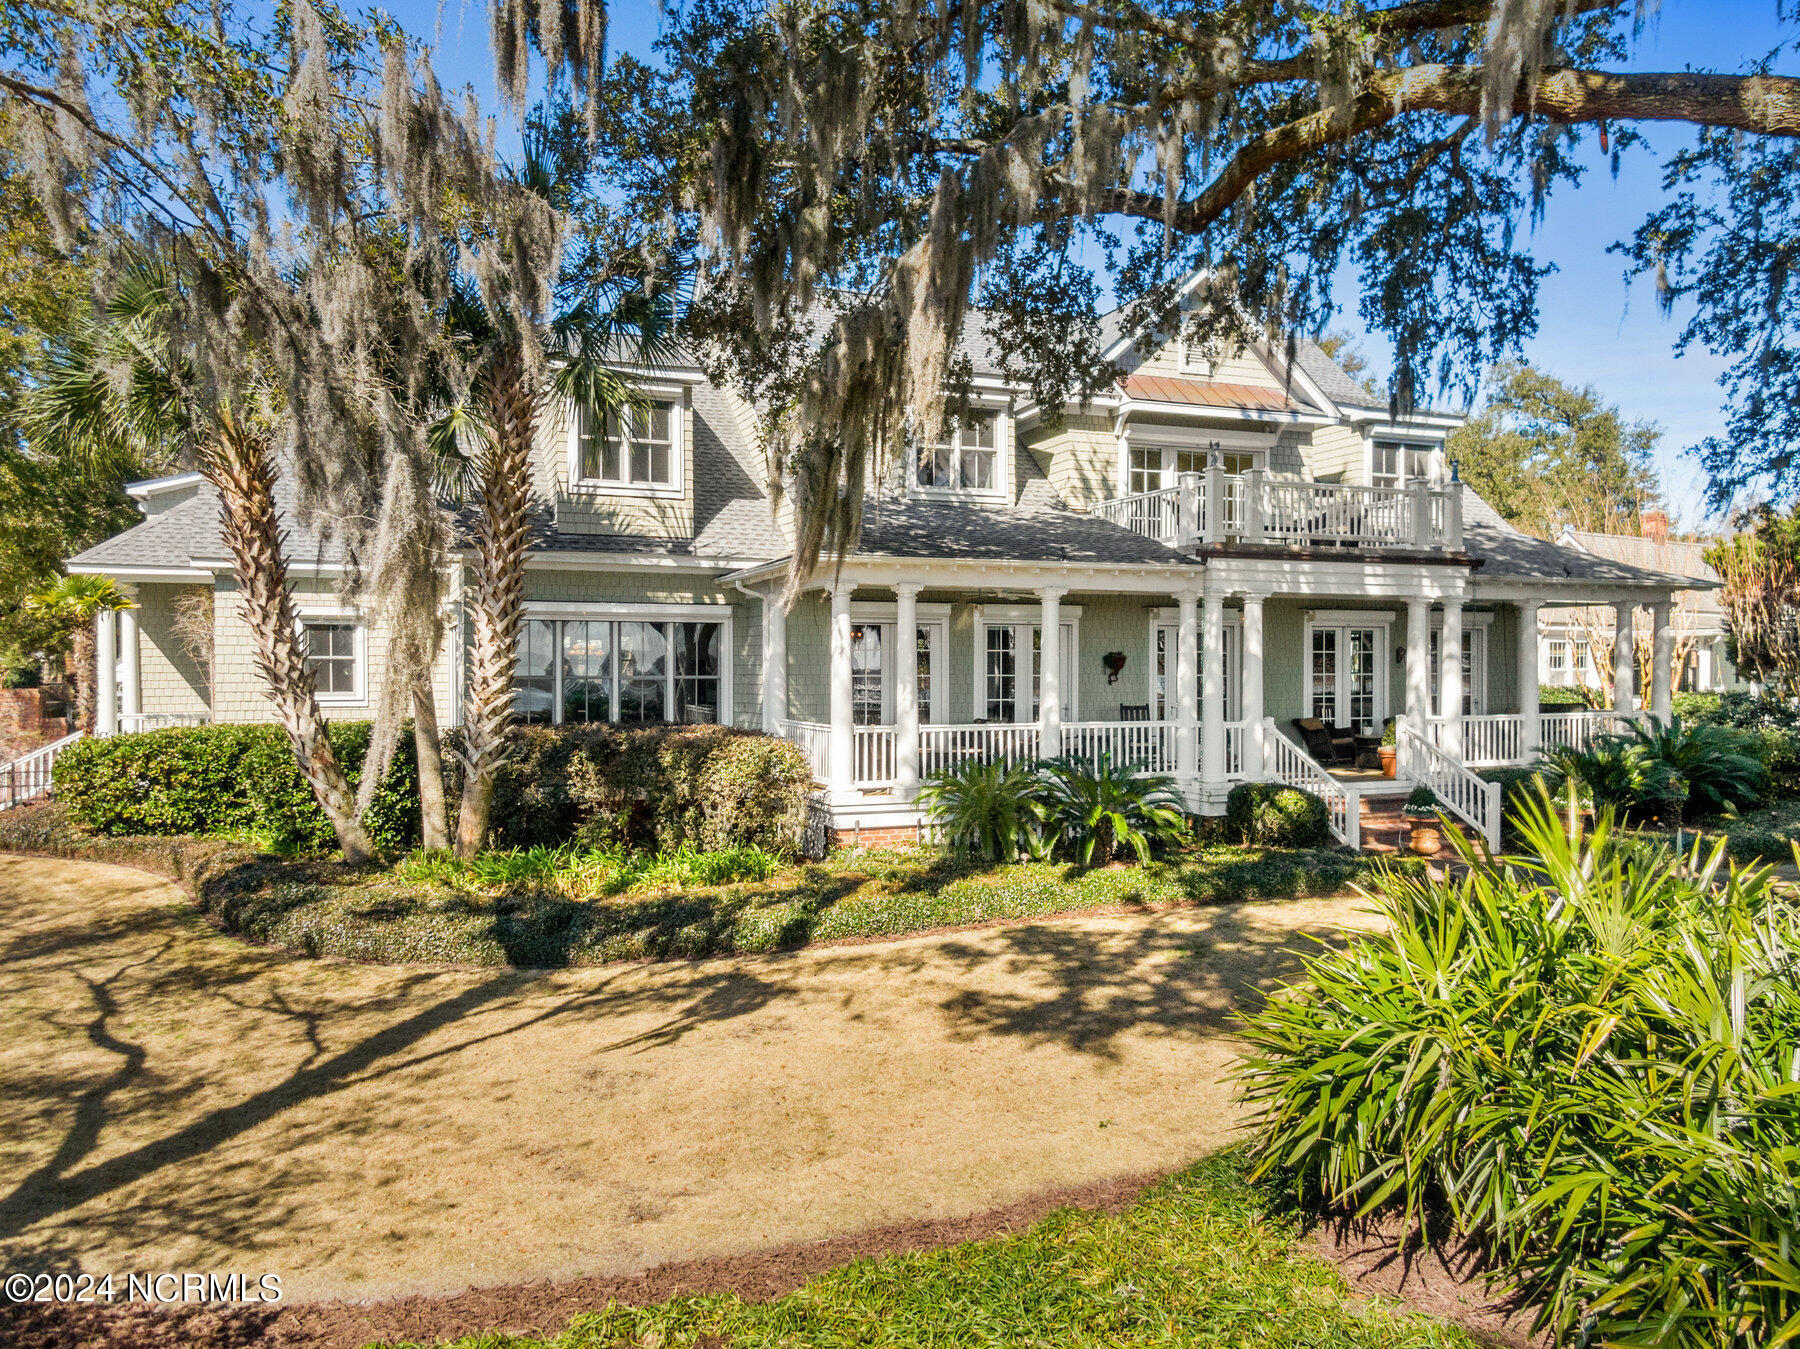
| Stories | 2 |
|---|---|
| Garage Space | 2.0 |
| Water Source | Public |
| Utilities | Natural Gas Connected, Sewer Available, Water Available |
| POOL | None, See Remarks |
| ROOF | Architectural Shingle |
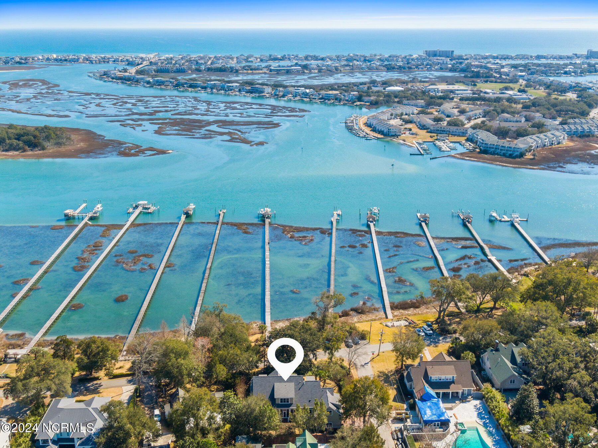
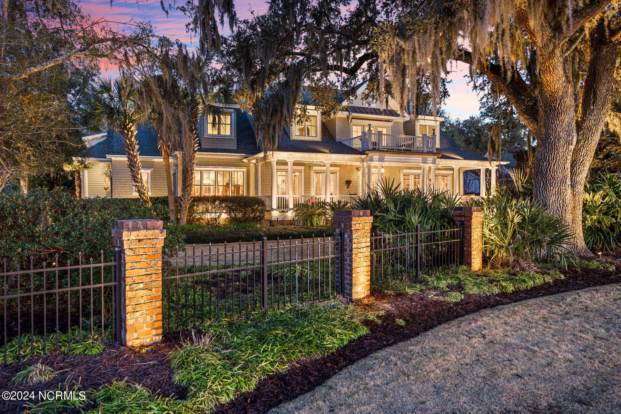
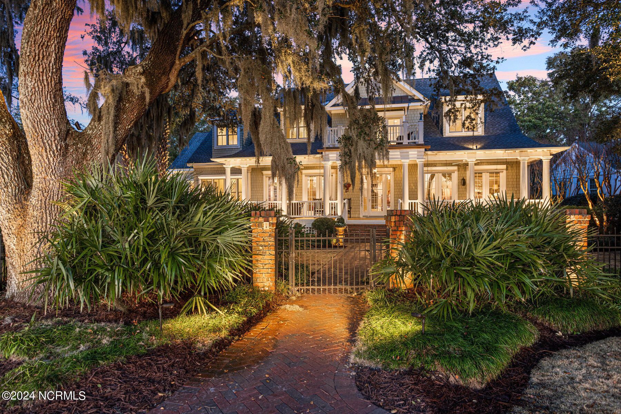
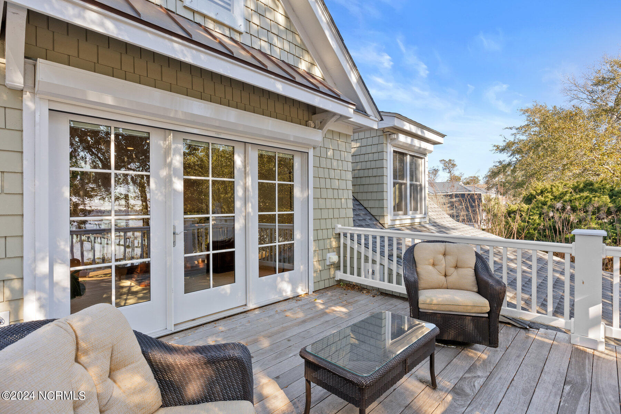
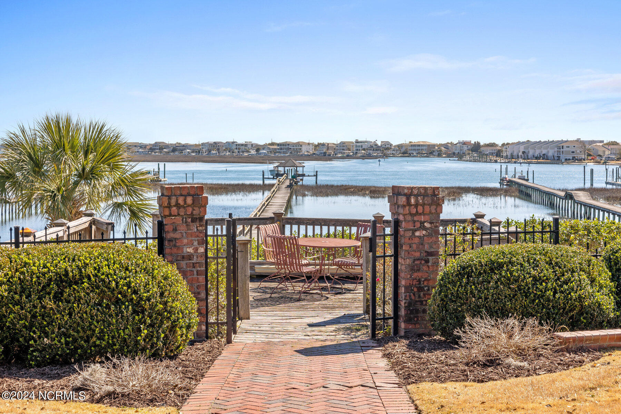
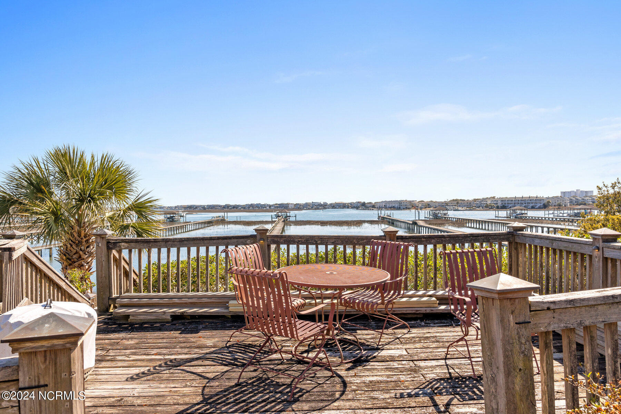
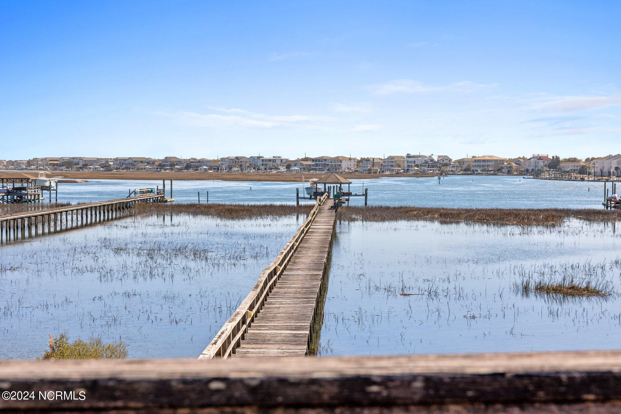
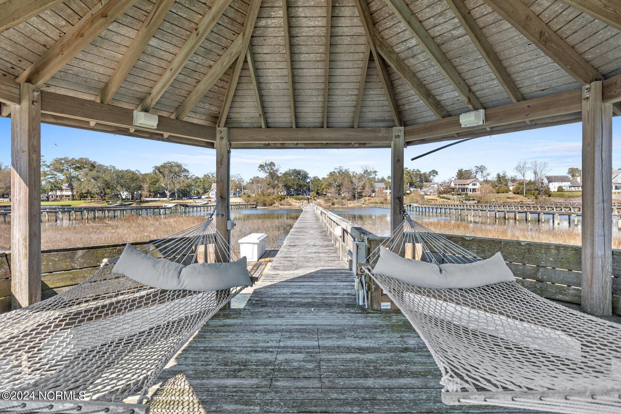
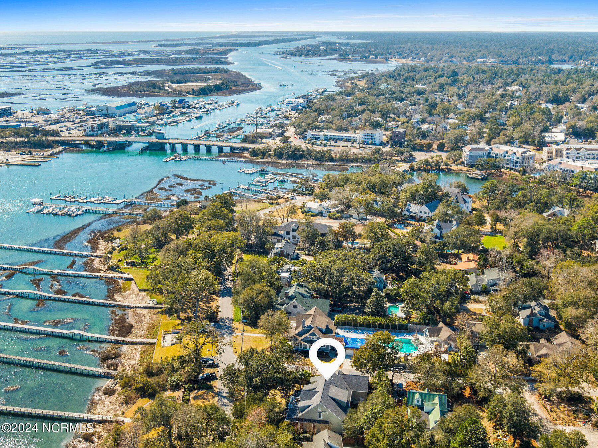
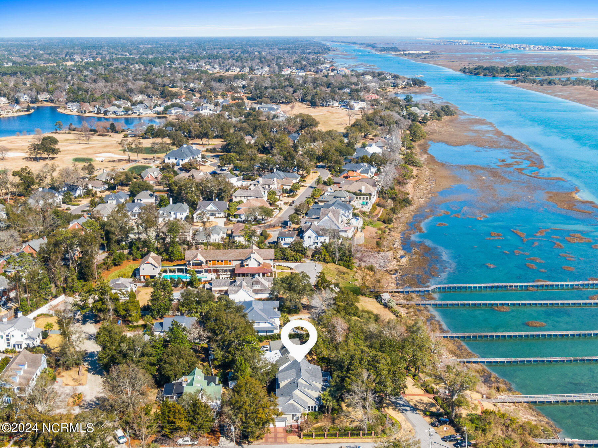
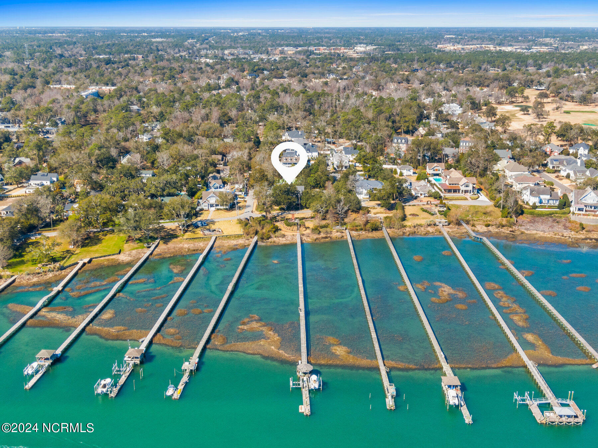
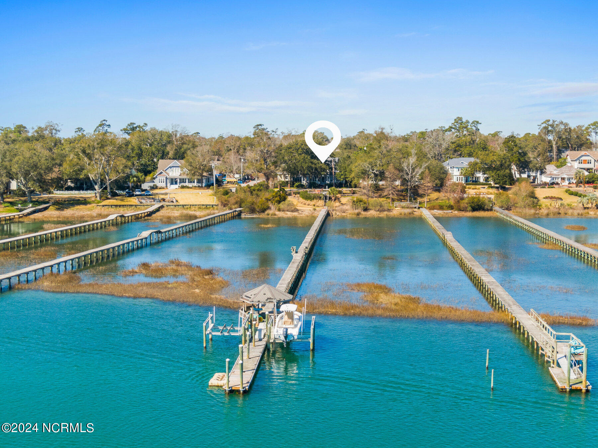
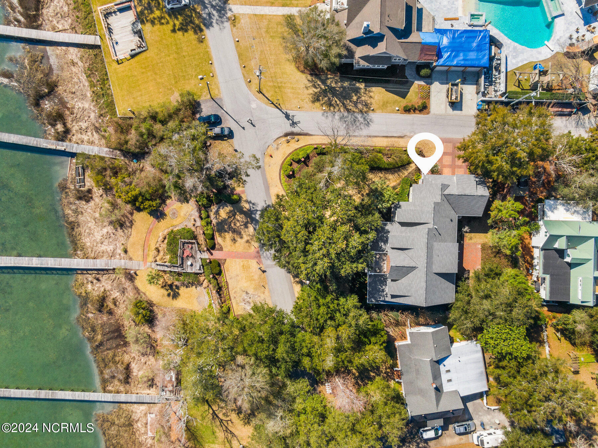
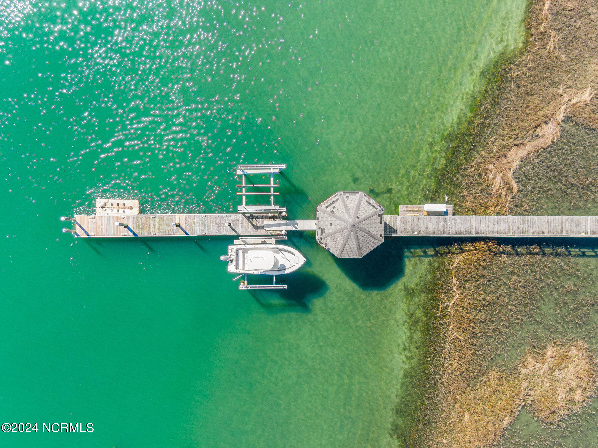
| Lot Features | See Remarks, Corner Lot, Boat Slip, Boat Lift, Deeded Water Rights, Pier |
| Parking | Garage Faces Side, Additional Parking, Garage Door Opener, Paved |
| Heat type | Forced Air, Natural Gas, Zoned |
| Air Conditioning | Central Air, Zoned |
| Sewer | Municipal Sewer, Cape Fear Public Utility Authority |
| Substructure | Crawl Space |
| HOA Amenities | None |
| Security Features | Fire Sprinkler System, Security System, Smoke Detector(s) |
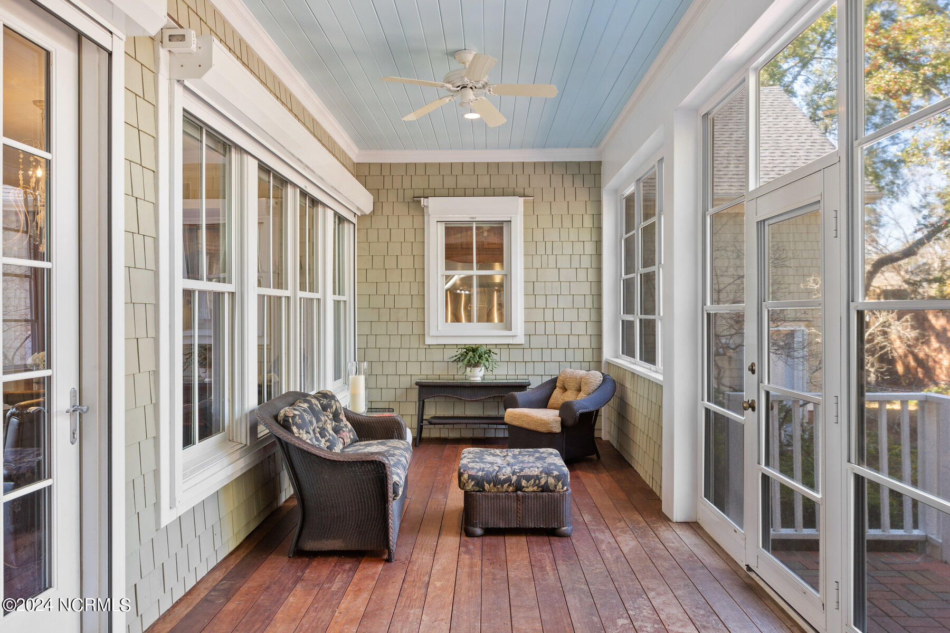
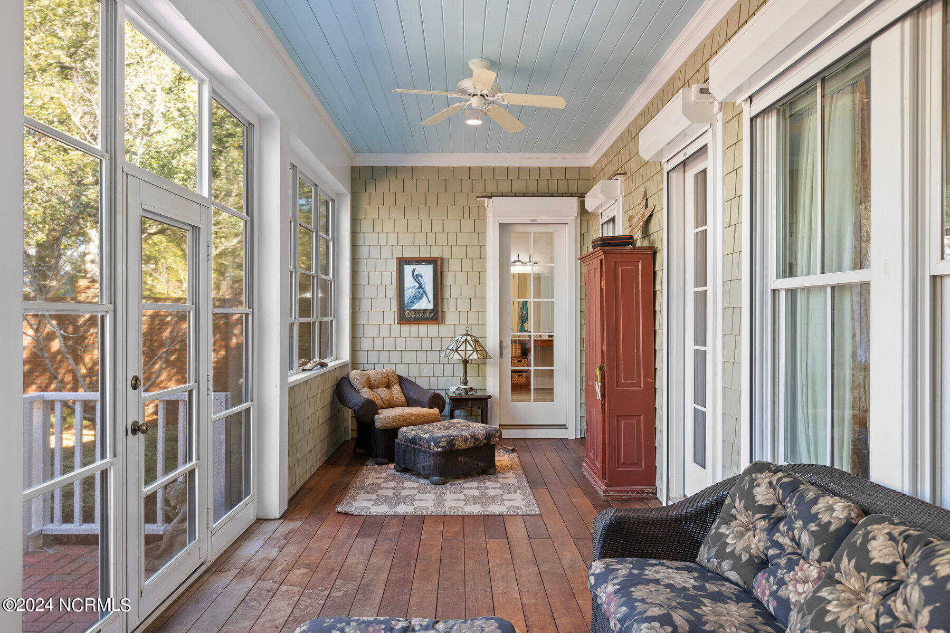
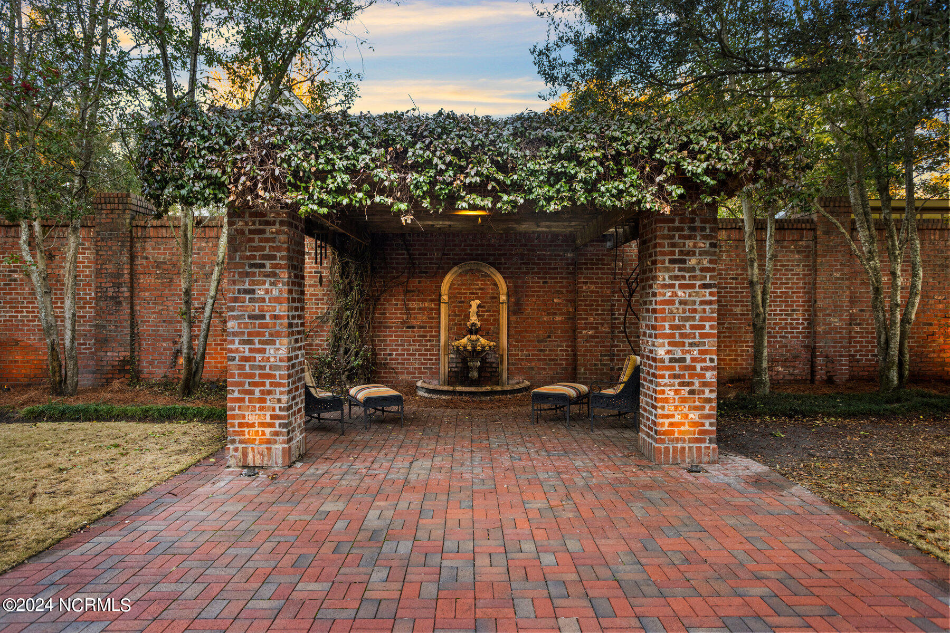
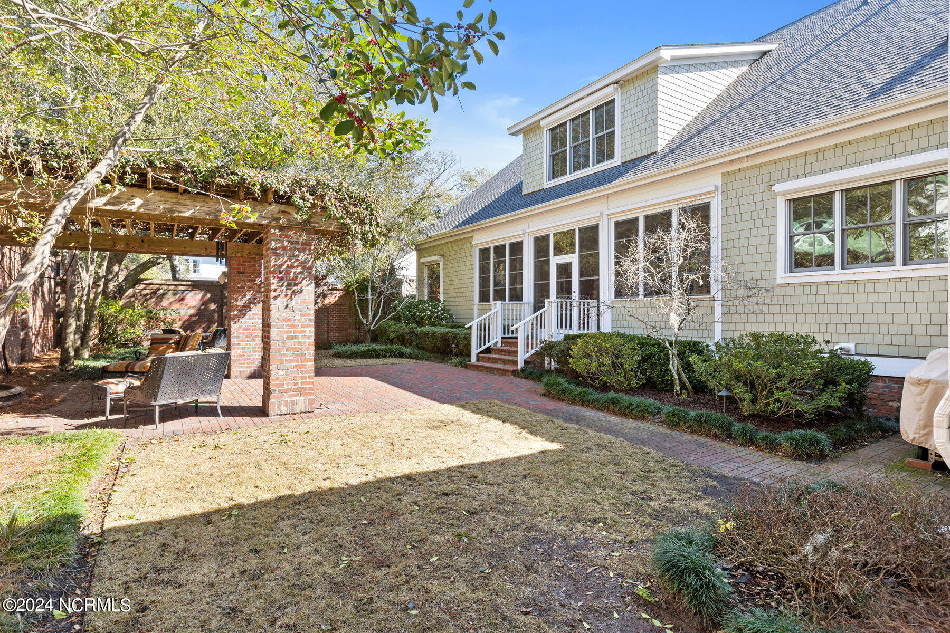
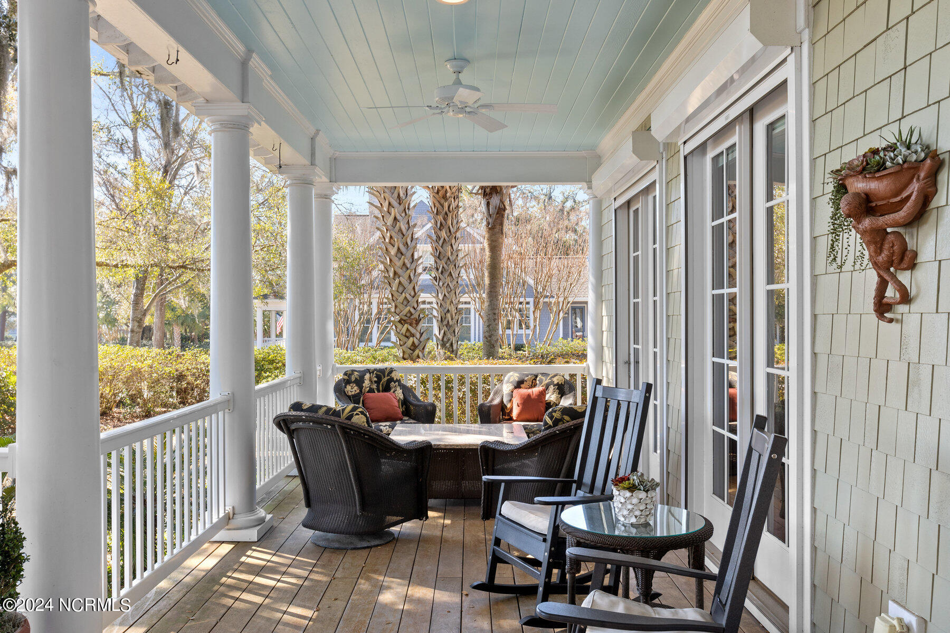
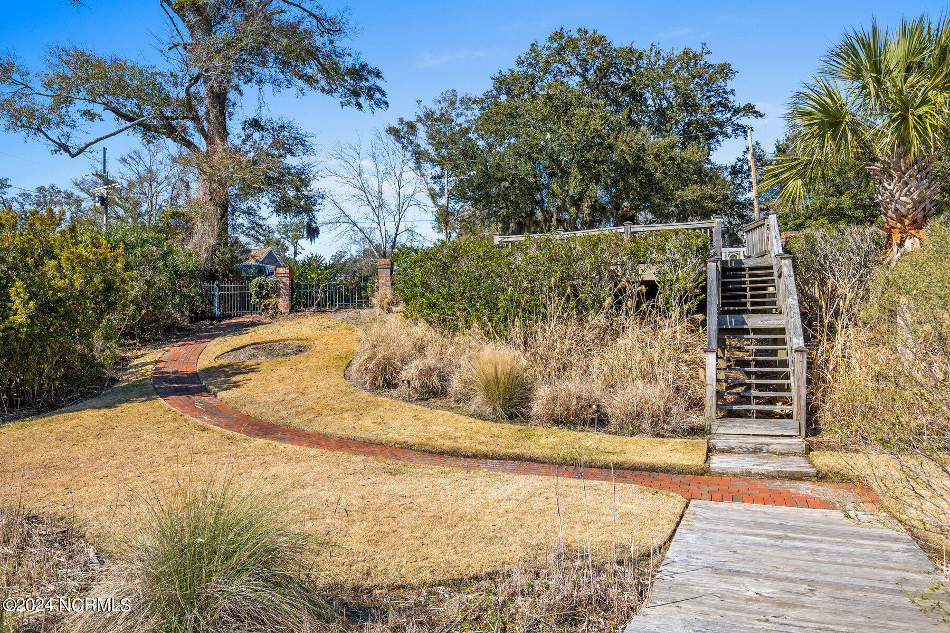
| Other Exterior Features | Shutters - Functional, Outdoor Shower, Irrigation System, Gas Grill |
| Status | Sold |
|---|---|
| Date Sold | August 30, 2024 |
| LIVING SPACE | 4,989 Sq.Ft. |
| TOTAL AREA | 4,989 Sq.Ft. |
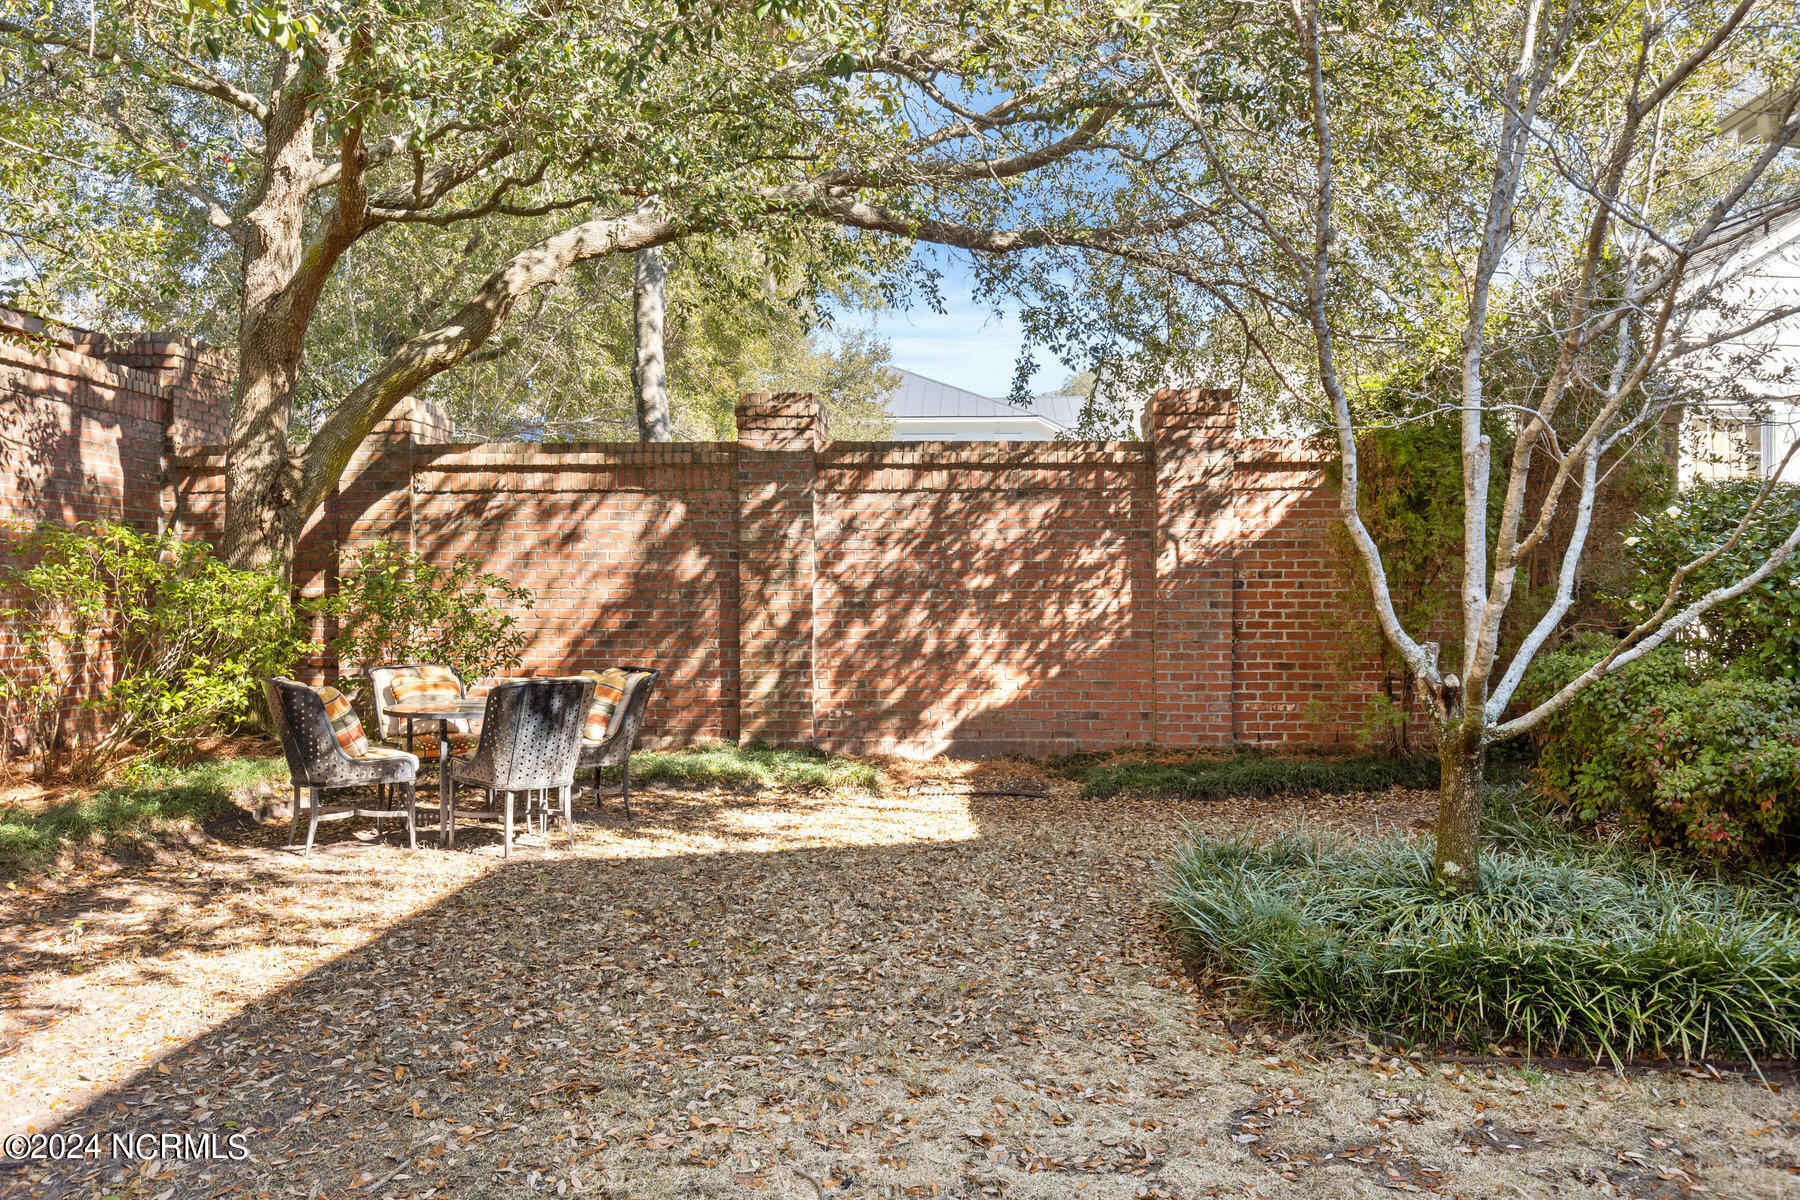
| LOT SIZE | 0.39 Acres |
| MLS® ID | 100428384 |
| Type | Residential |
| Year Built | 2004 |
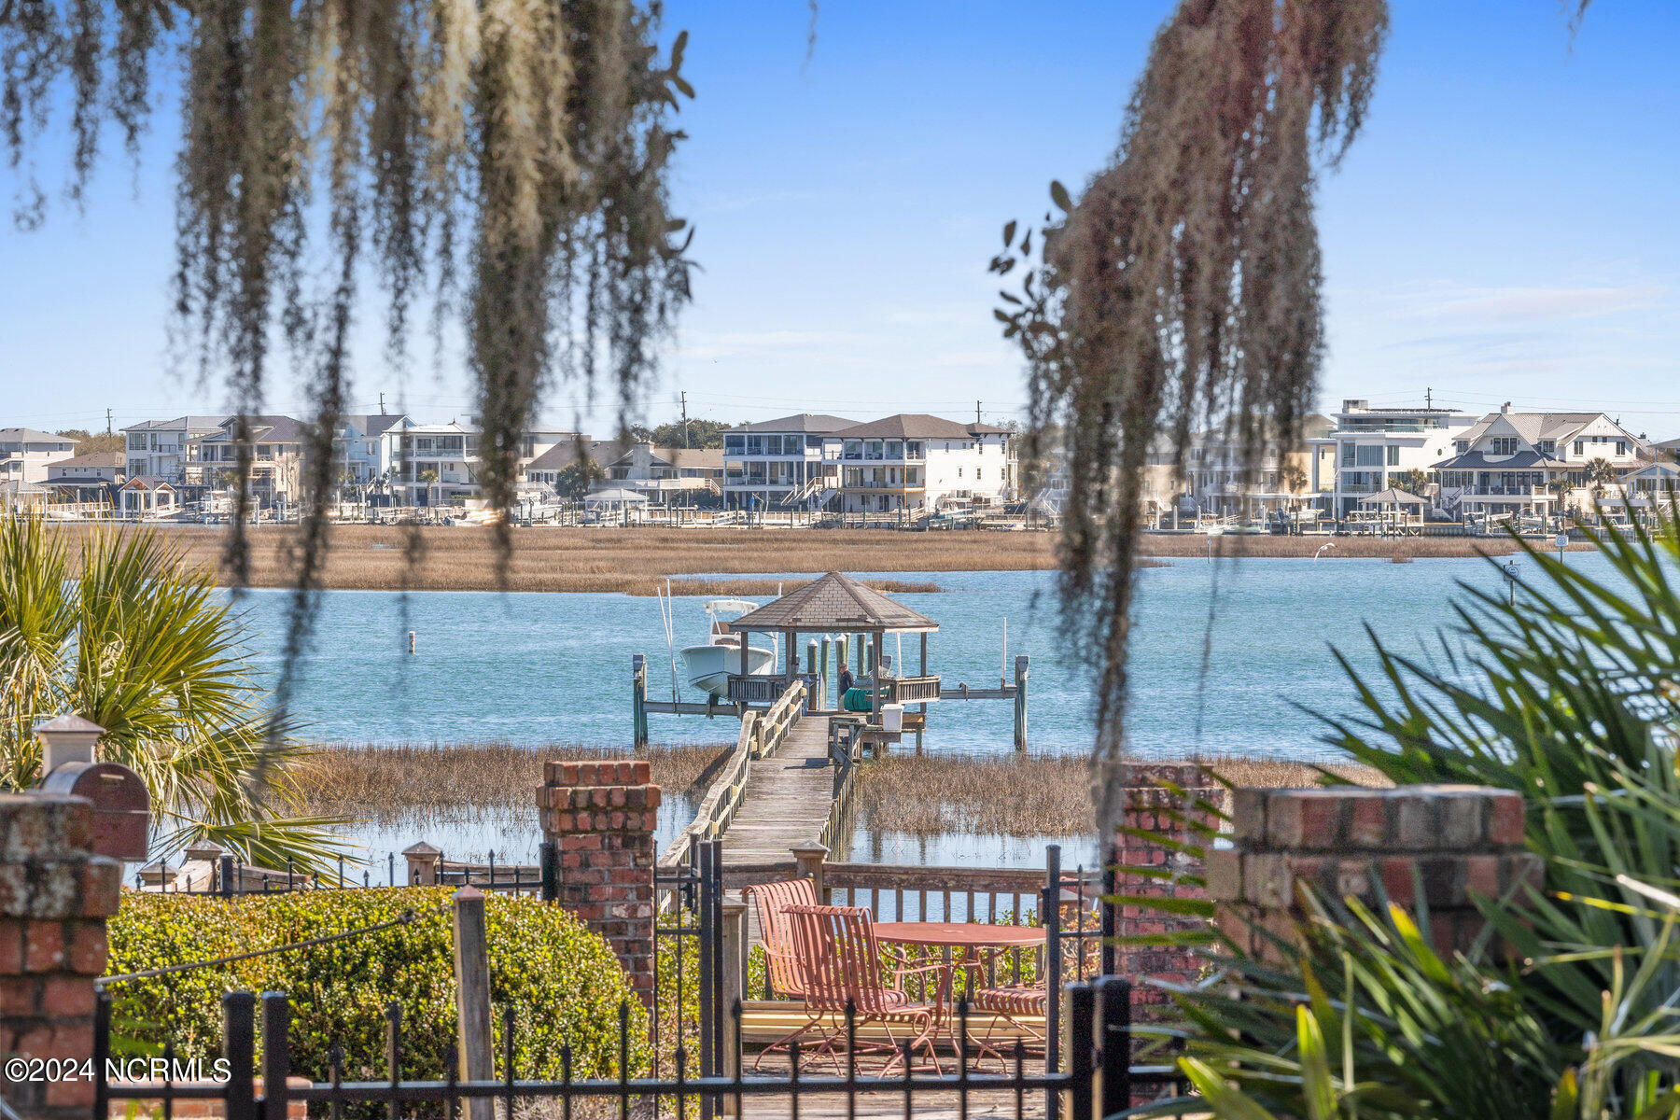
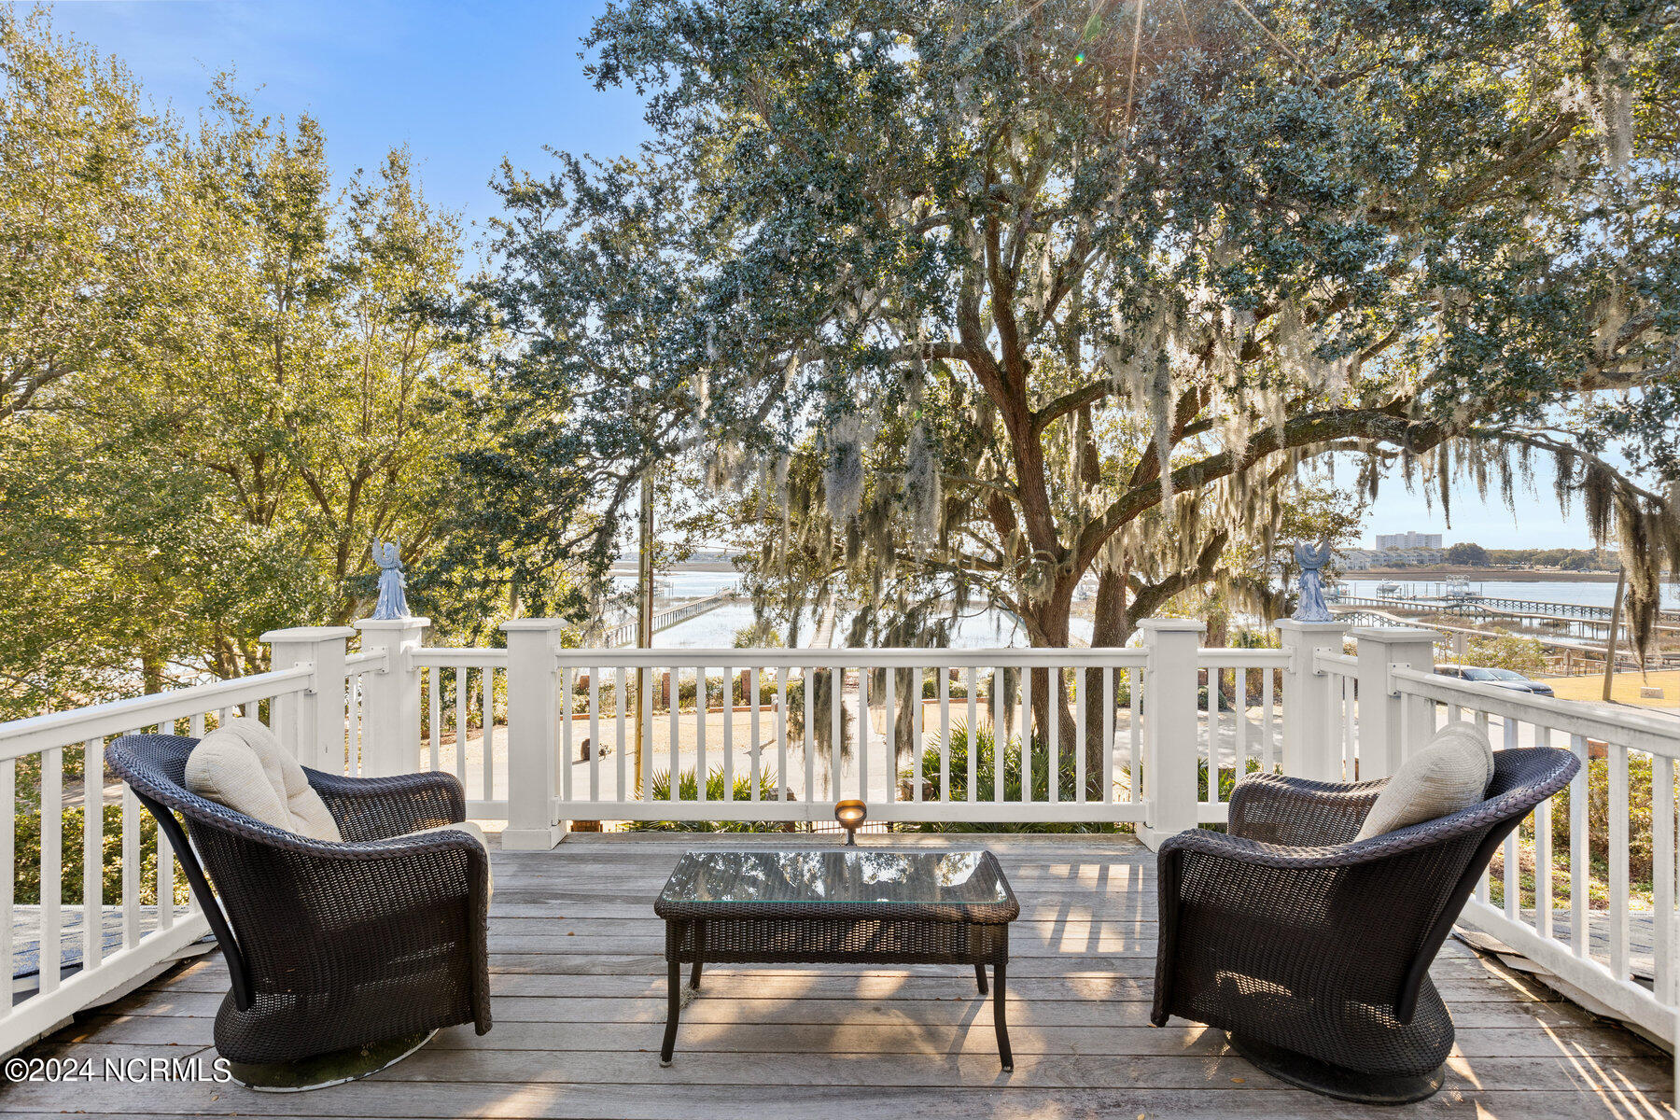
| Water Frontage | Pier, Boat Lift, Deeded Water Rights |
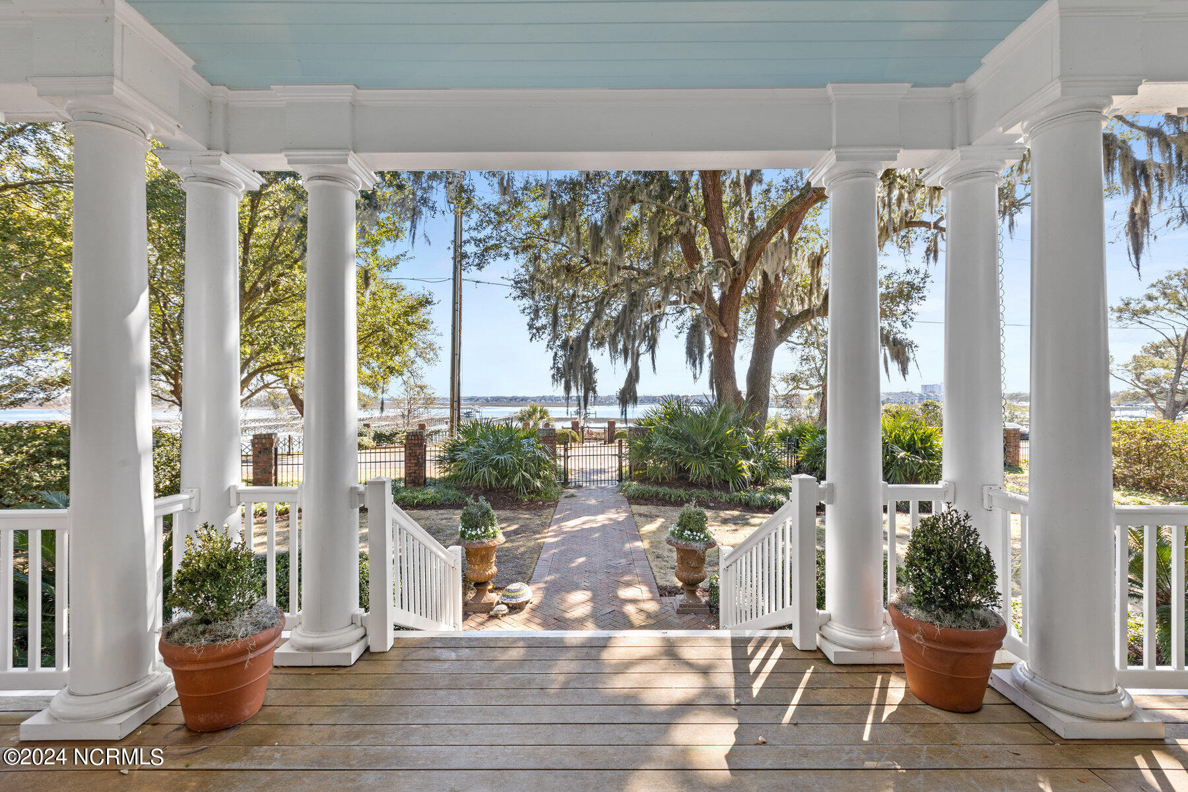
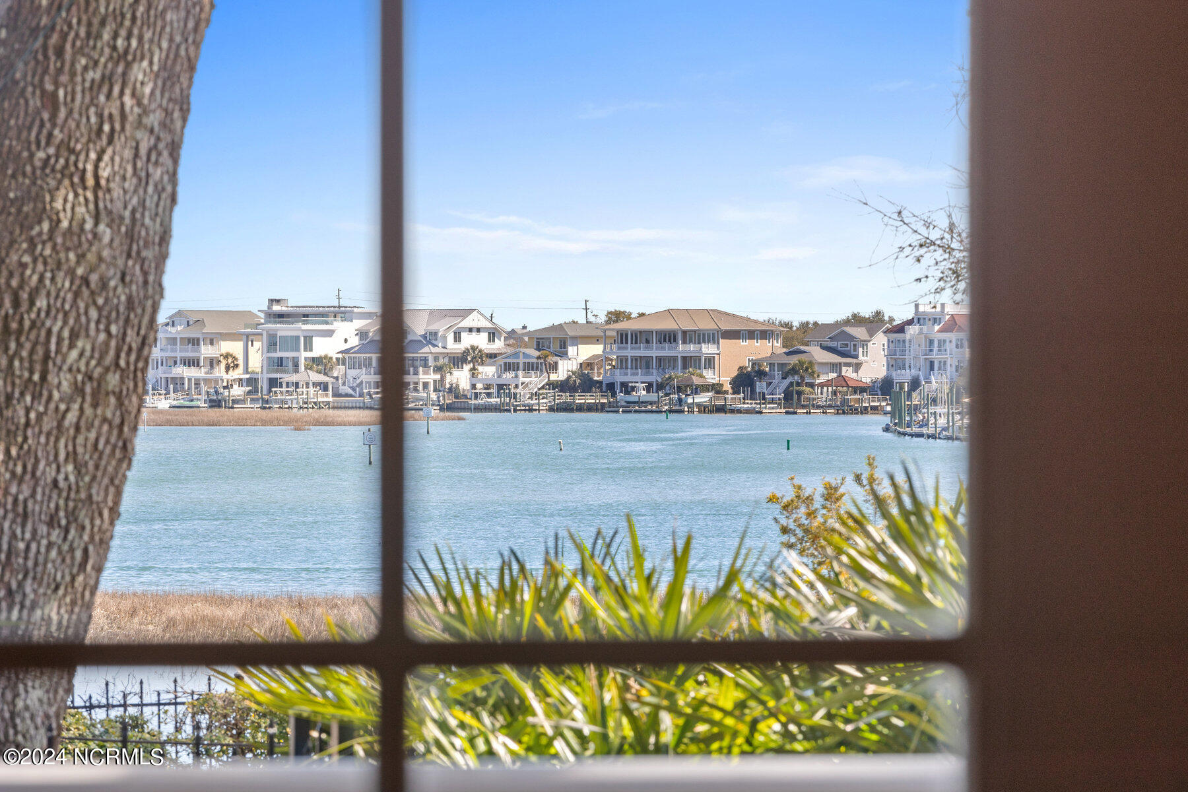
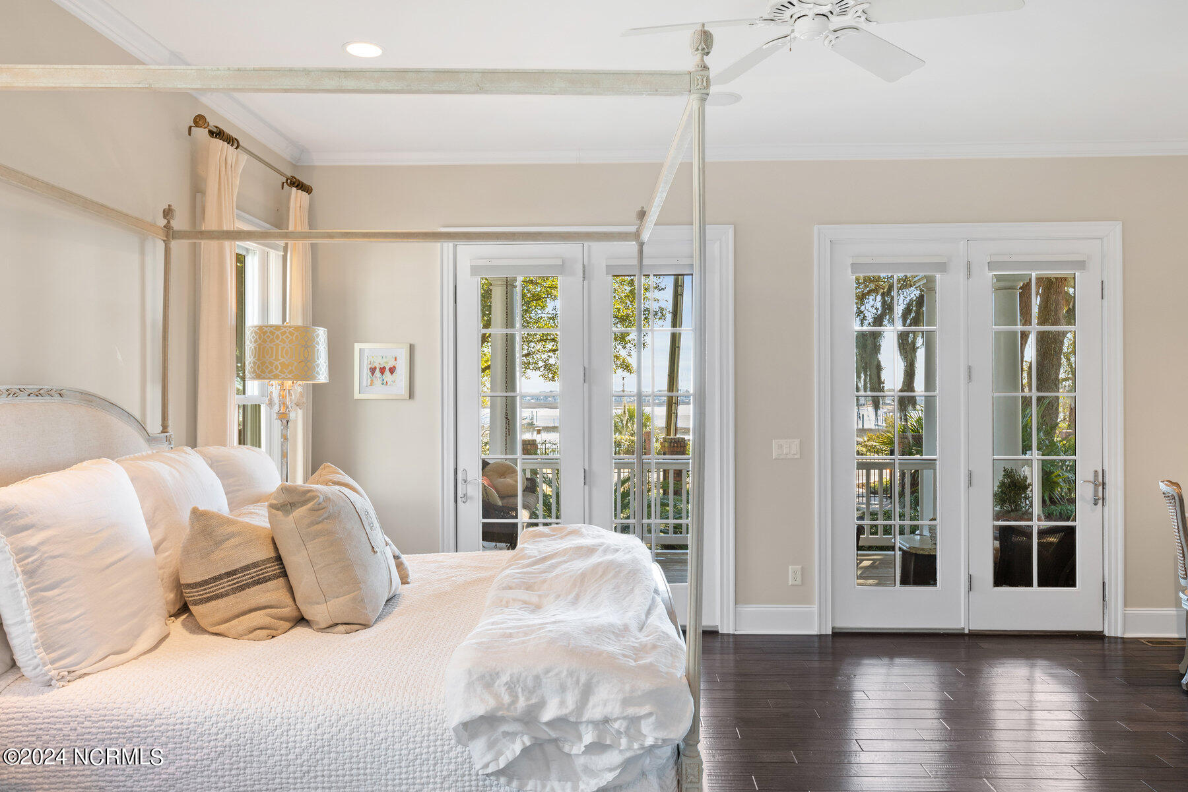
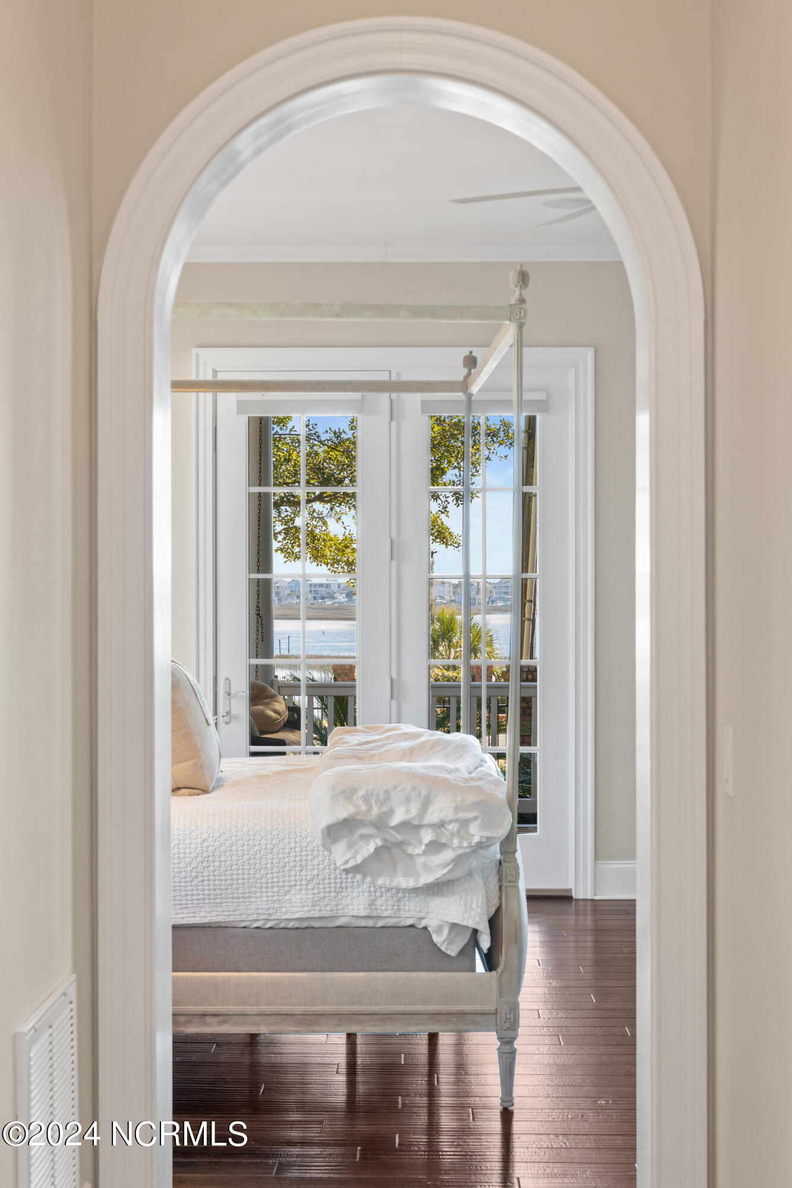
| View Description | ICW, Water |
| ELEMENTARY SCHOOL | Wrightsville Beach |
| MIDDLE SCHOOL | Noble |
| HIGH SCHOOL | Laney |
| SALES PRICE | $4,100,000 |
|---|---|
| Zoning | R-20 |
We have positioned ourselves as the “go to” agents for first time home-buyers, and it’s all due to our tenacity, trustworthiness, and experience.
CONTACT US