Real Estate Listing Schema Code
Search

Leave a Message

Thank you for your message. We will be in touch with you shortly.

8313 Vintage Club Circle

$775,000
8313 Vintage Club Circle, Wilmington, NC 28411
8313 Vintage Club Circle

8313 Vintage Club Circle

$775,000

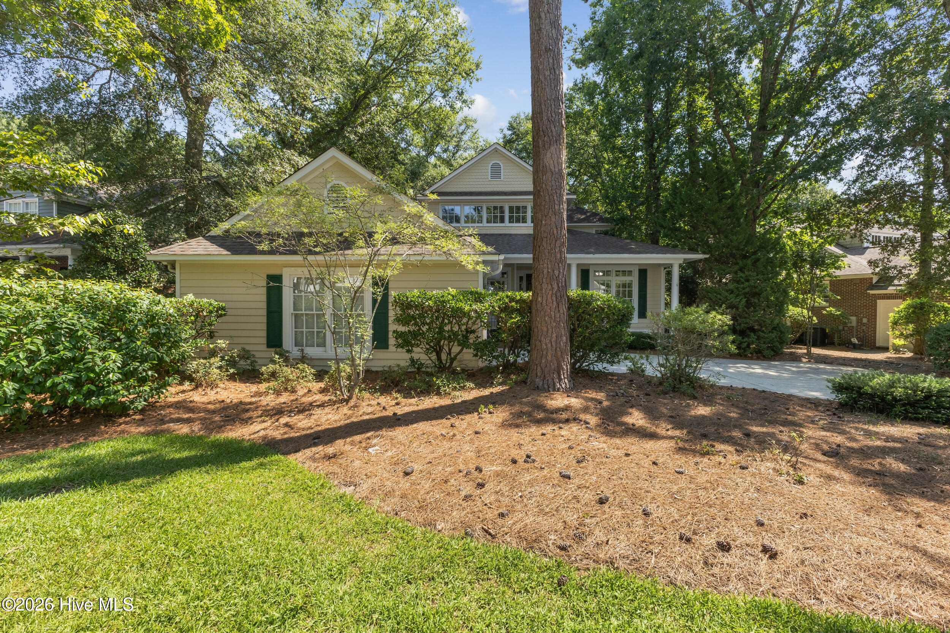
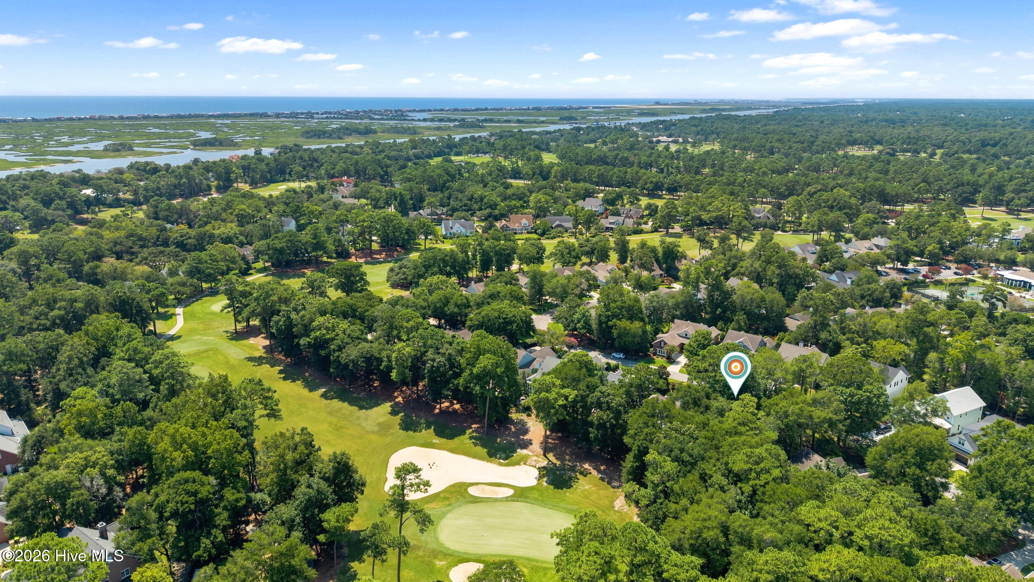
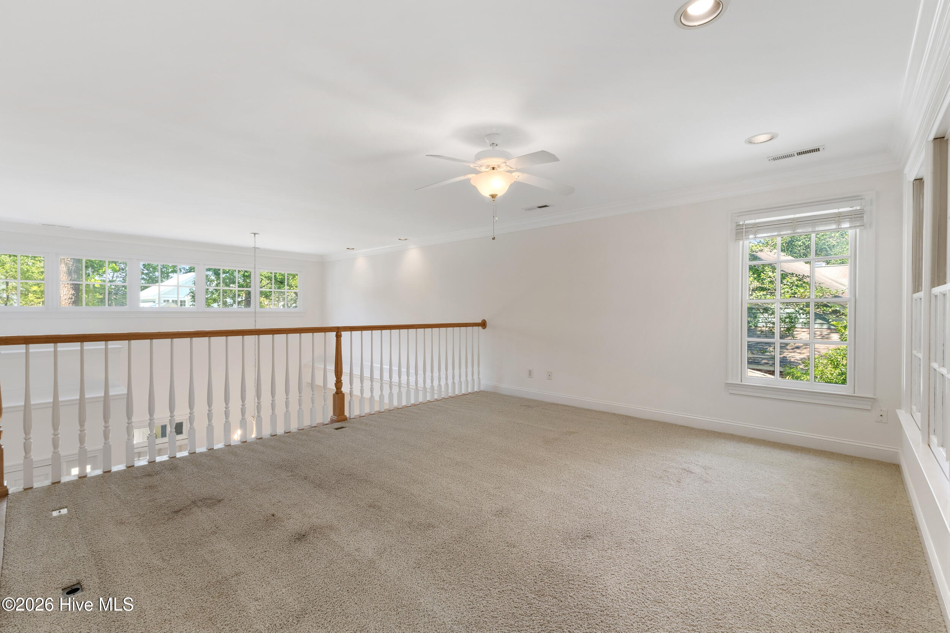
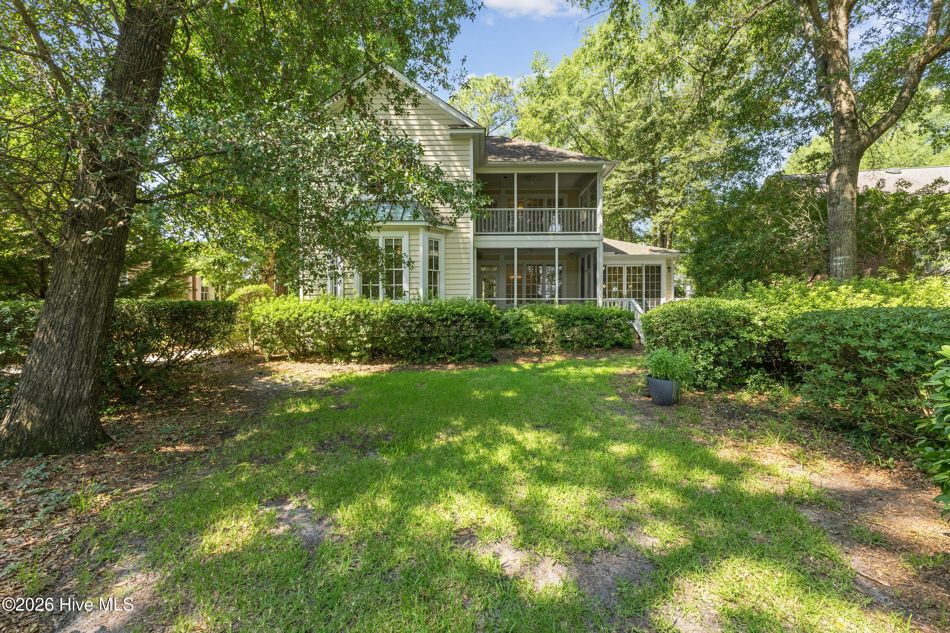
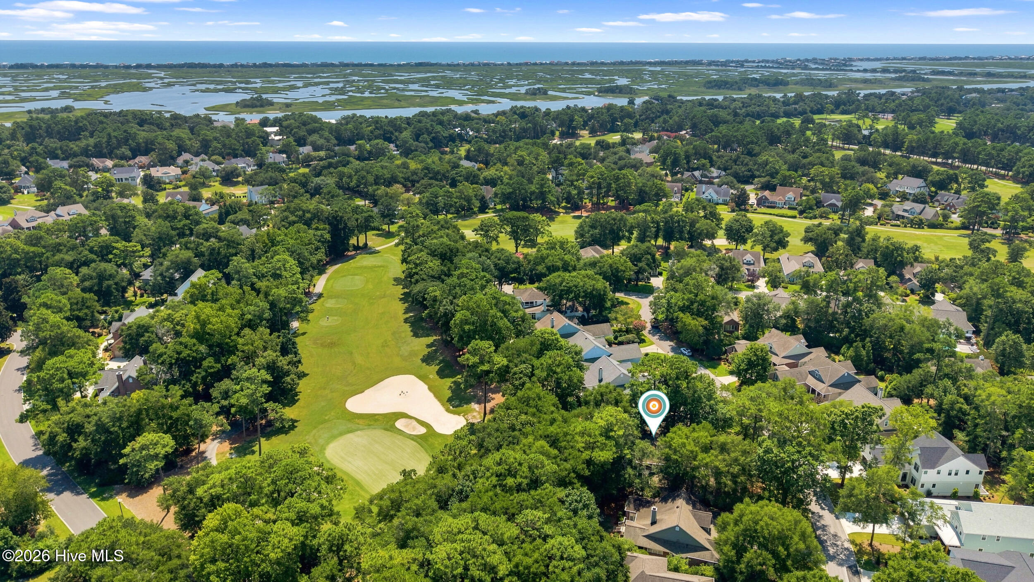
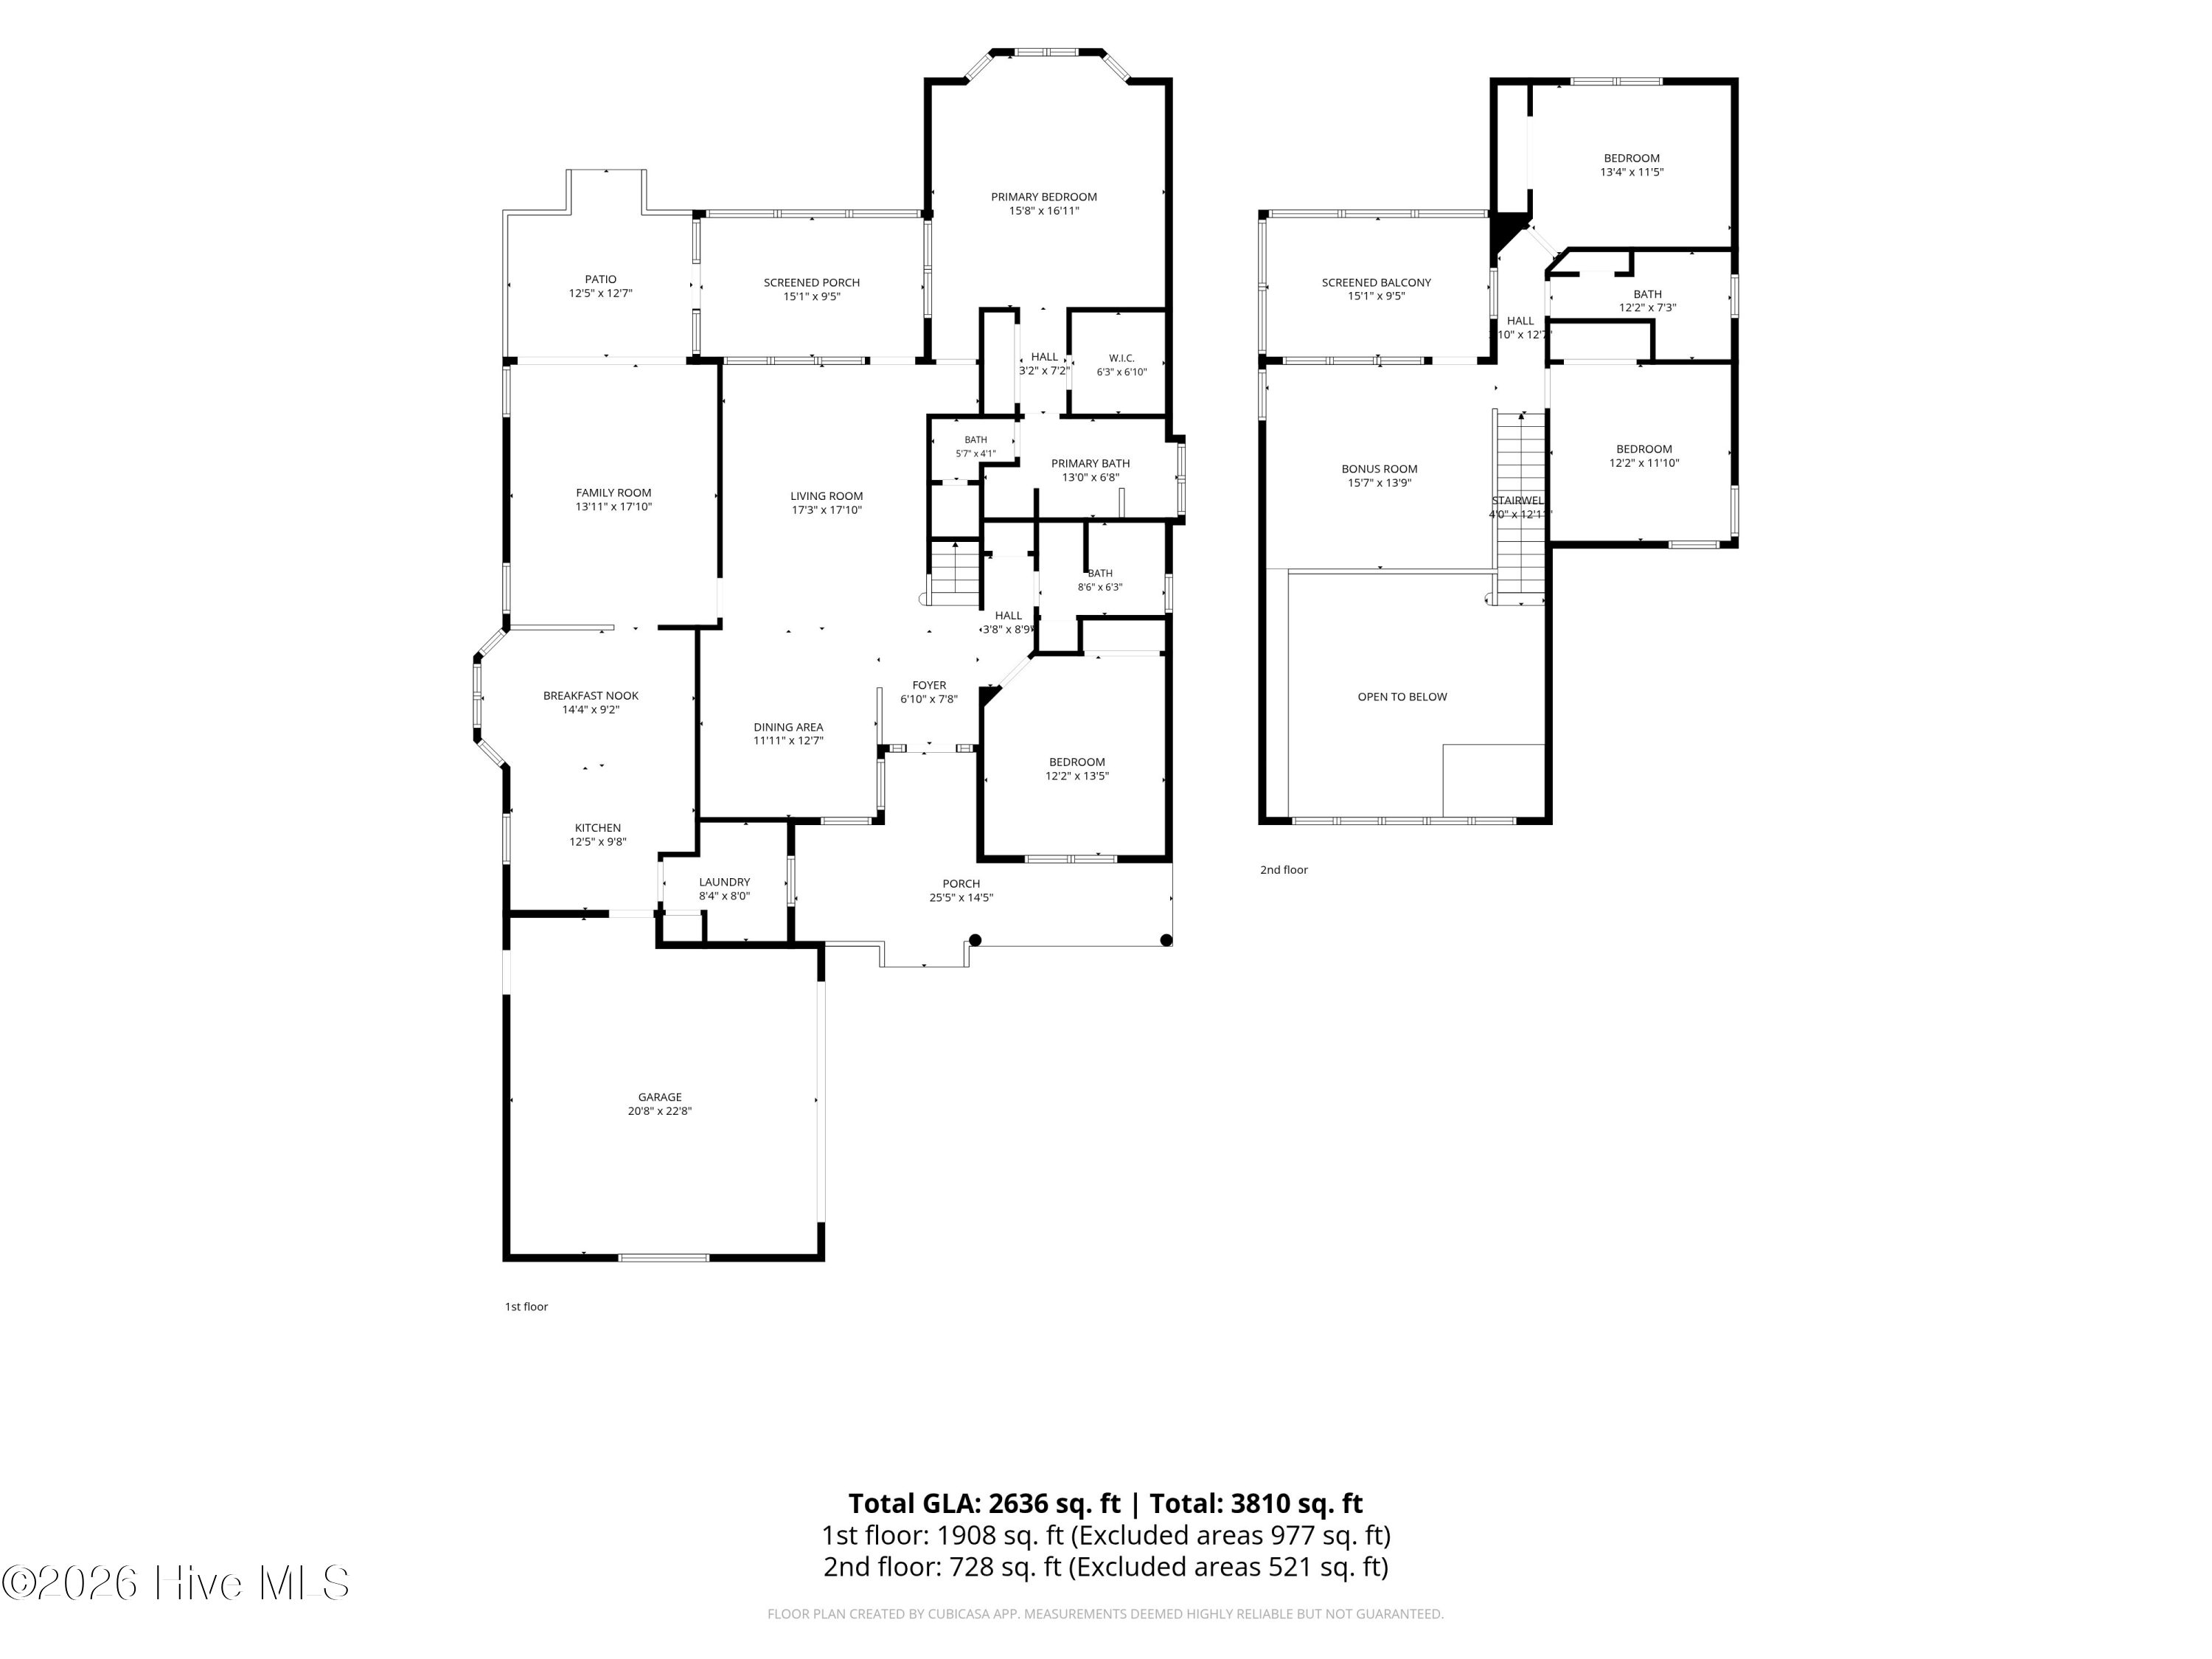
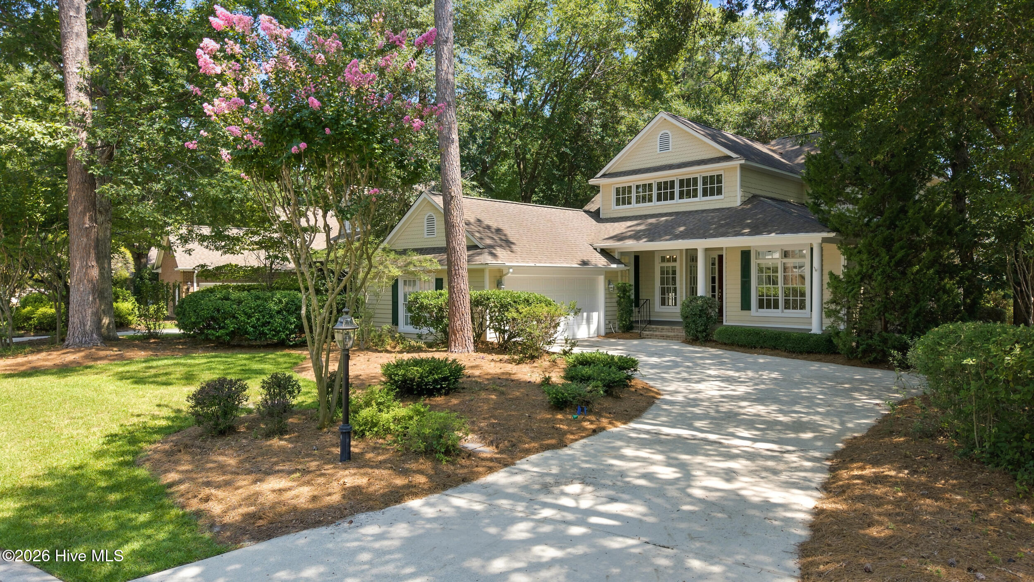
Welcome to 8313 Vintage Club Circle, a beautifully updated home nestled in the highly desirable gated community of Porters Neck Plantation. Offering over 2500 square feet of thoughtfully designed living space, this 4-bedroom, 3-bath residence combines timeless appeal and picturesque golf course views overlooking the 11th hole.
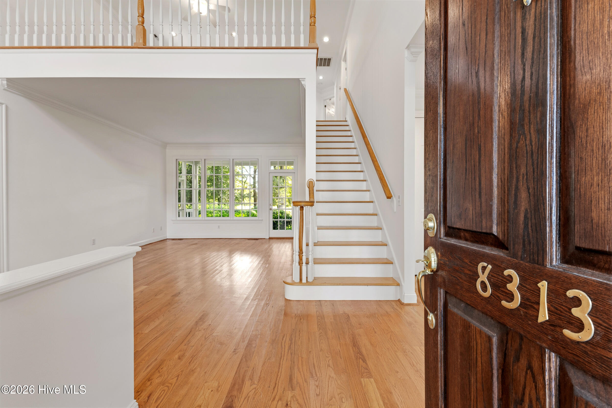
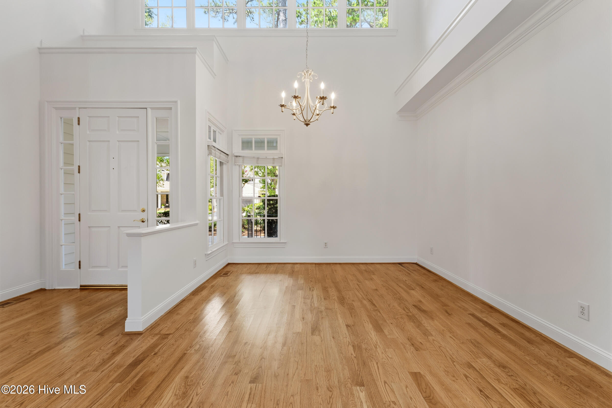
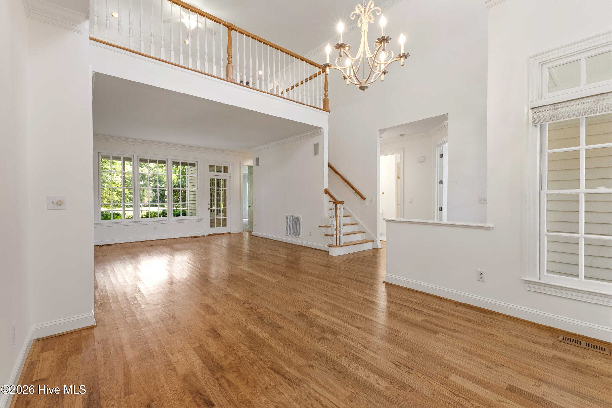
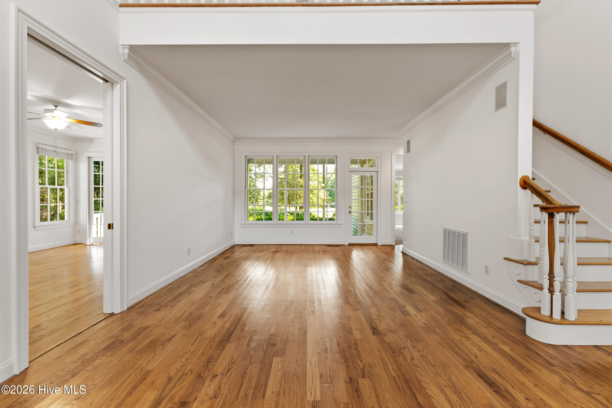
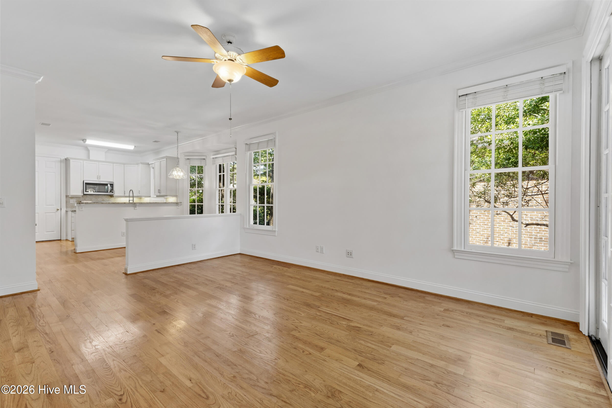
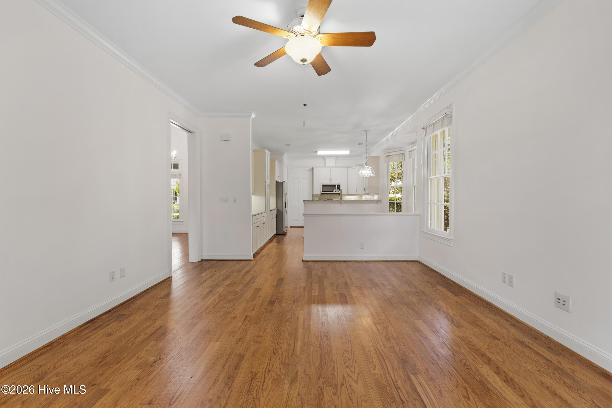
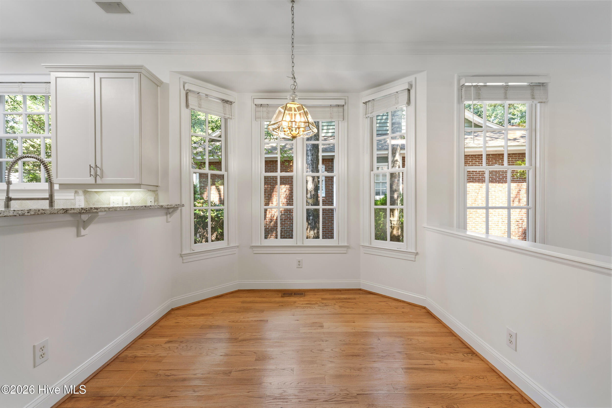
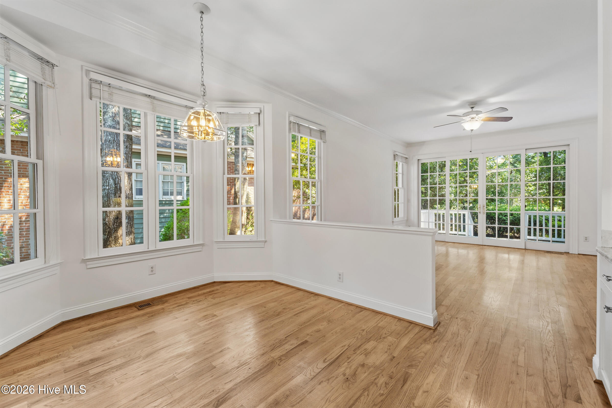
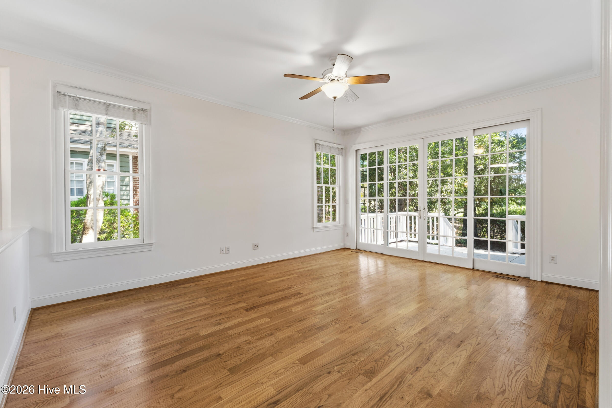
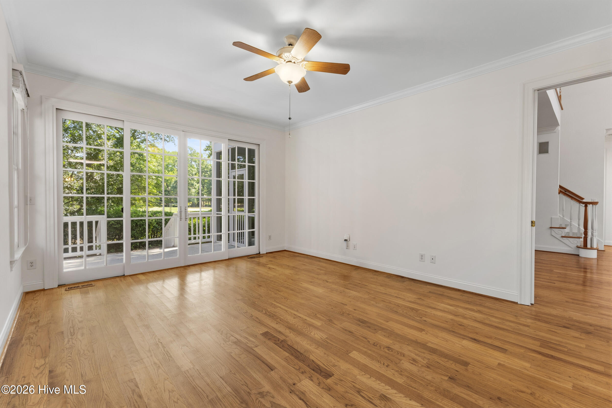
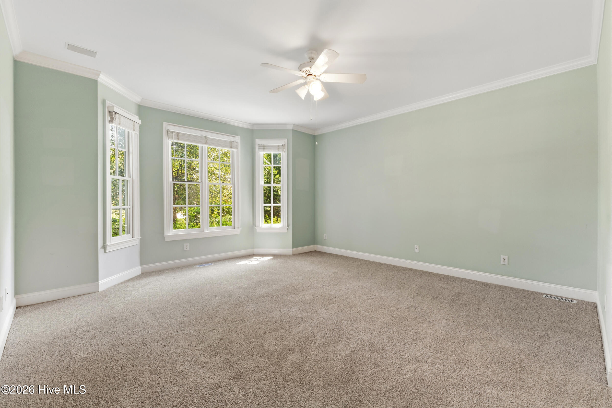
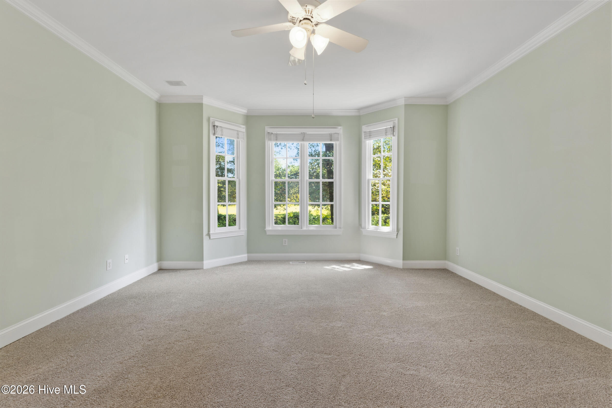
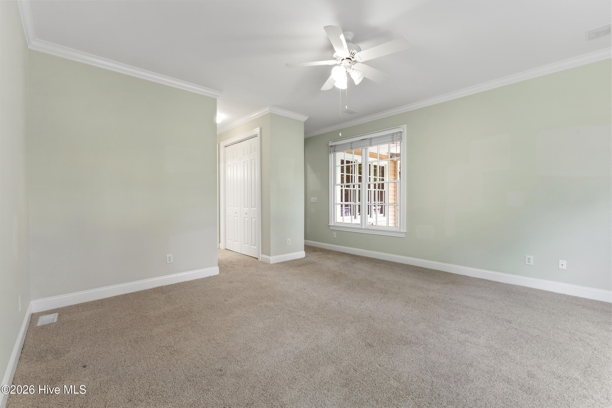
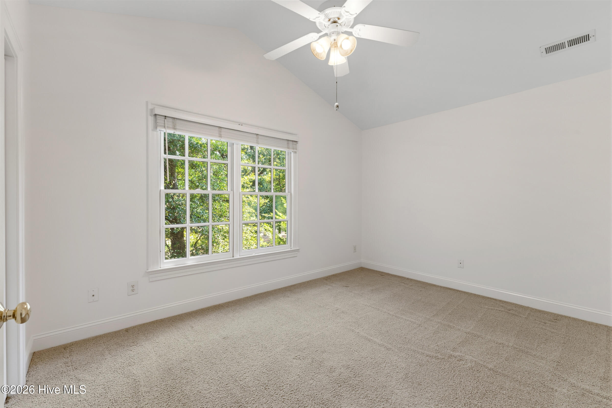
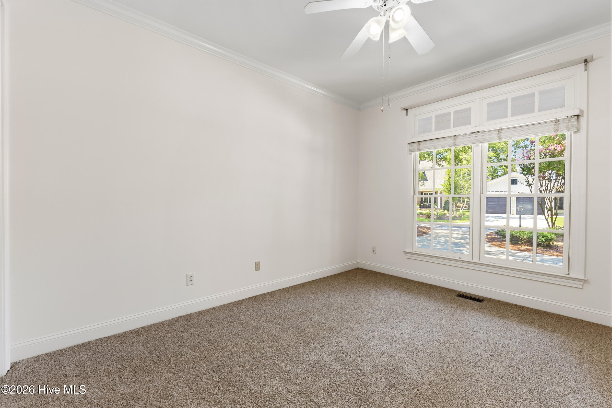
From the moment you step inside, you'll appreciate the bright, inviting interior featuring freshly painted walls, new carpeting on main level, beautiful hardwood floors, and abundant natural light throughout. The flexible floor plan offers generous living spaces ideal for both everyday living and entertaining.
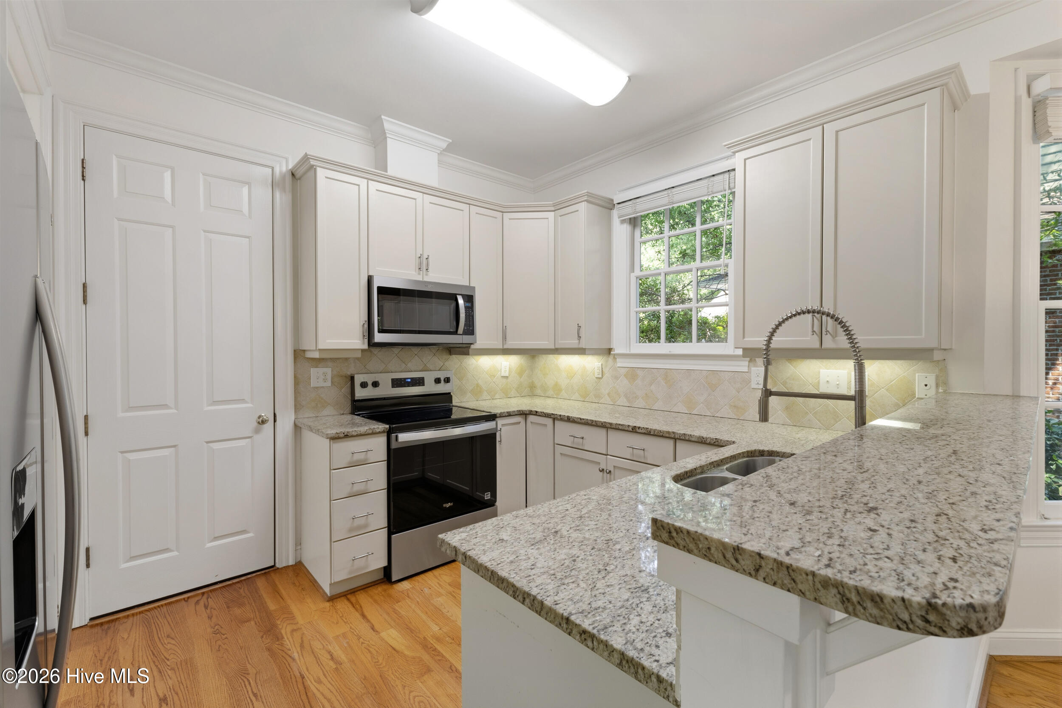
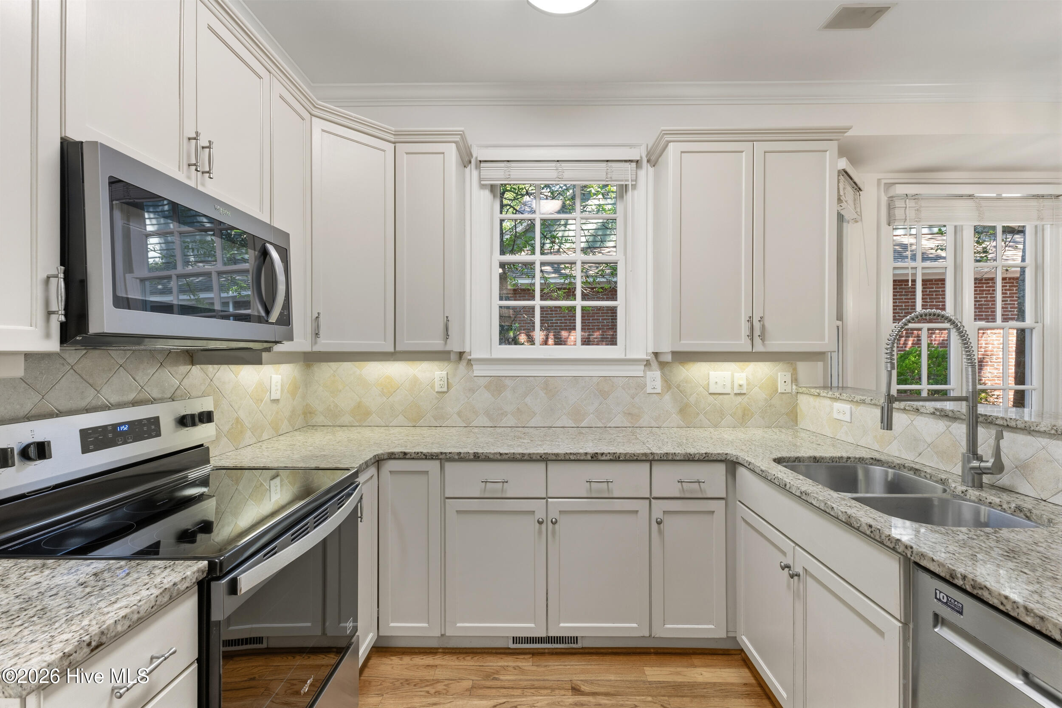
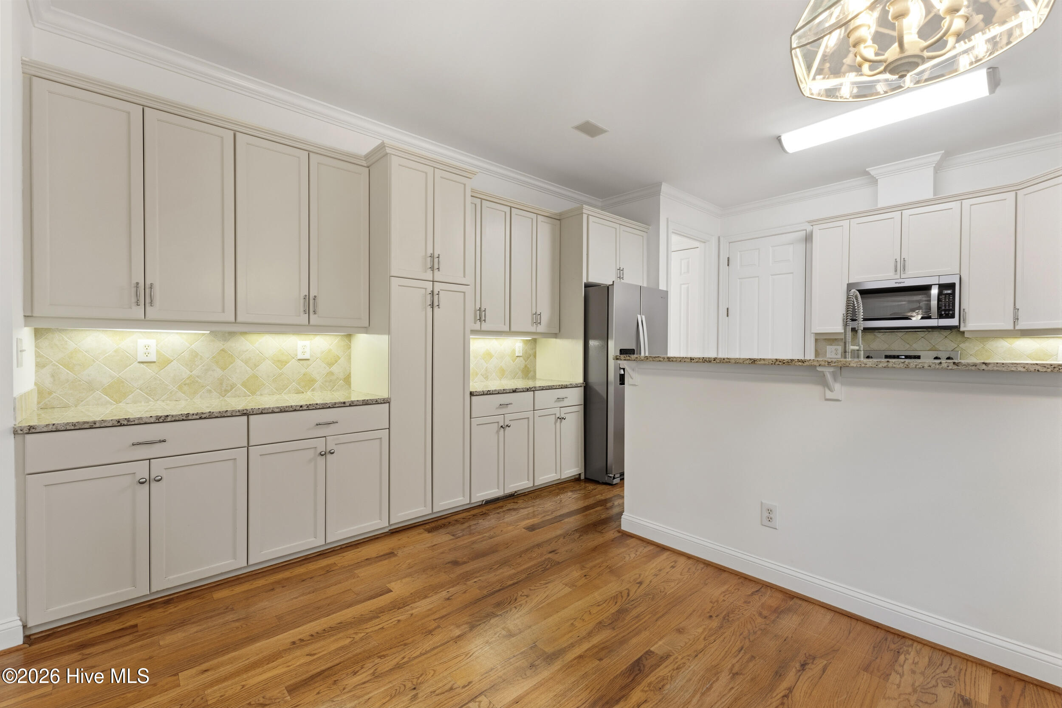
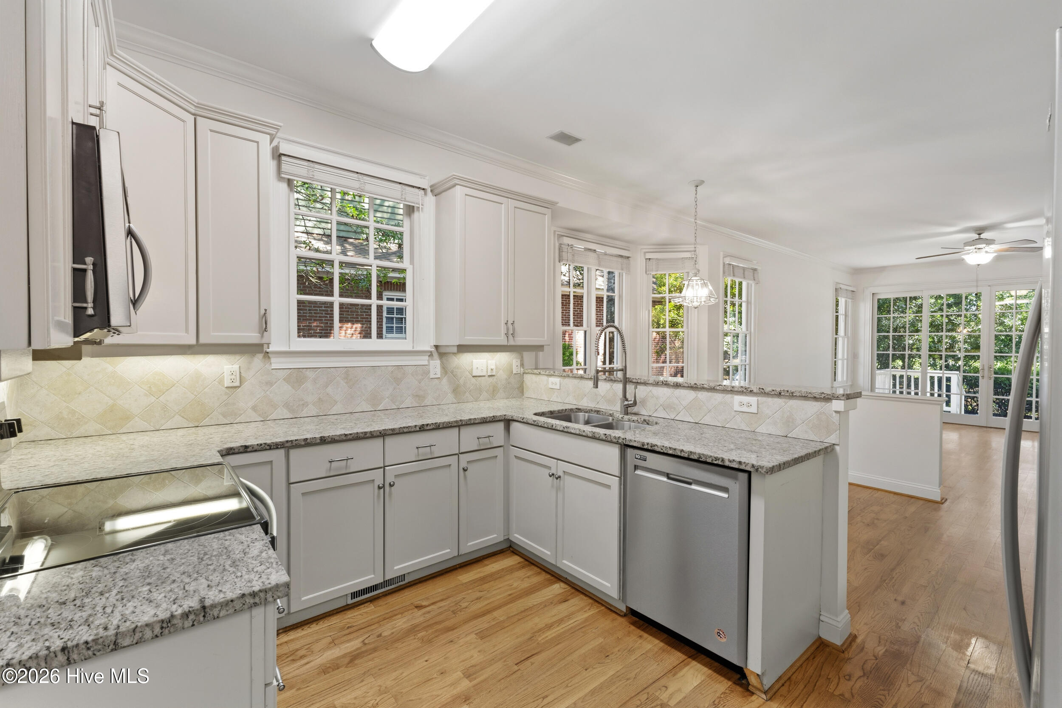
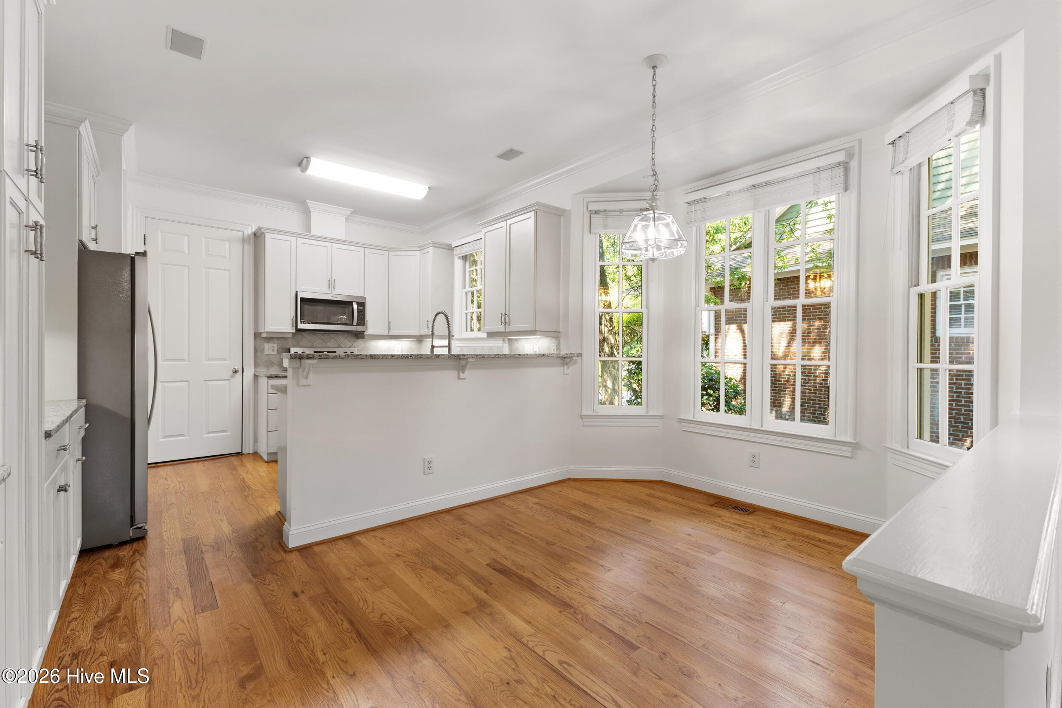
The updated kitchen is equipped with new appliances, granite countertops, ample cabinetry, and plenty of workspace for preparing meals and gathering with family and friends.
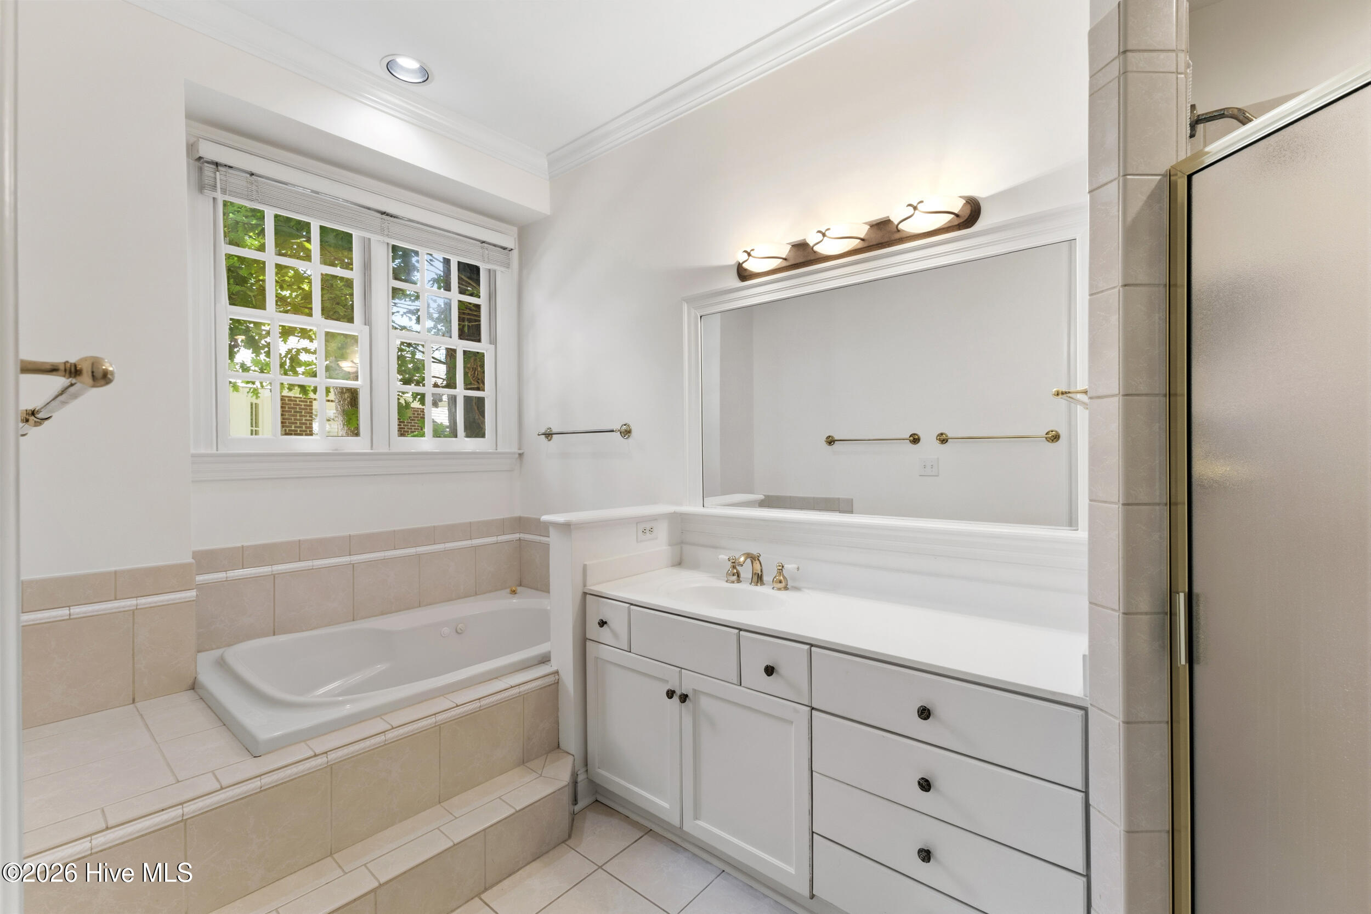
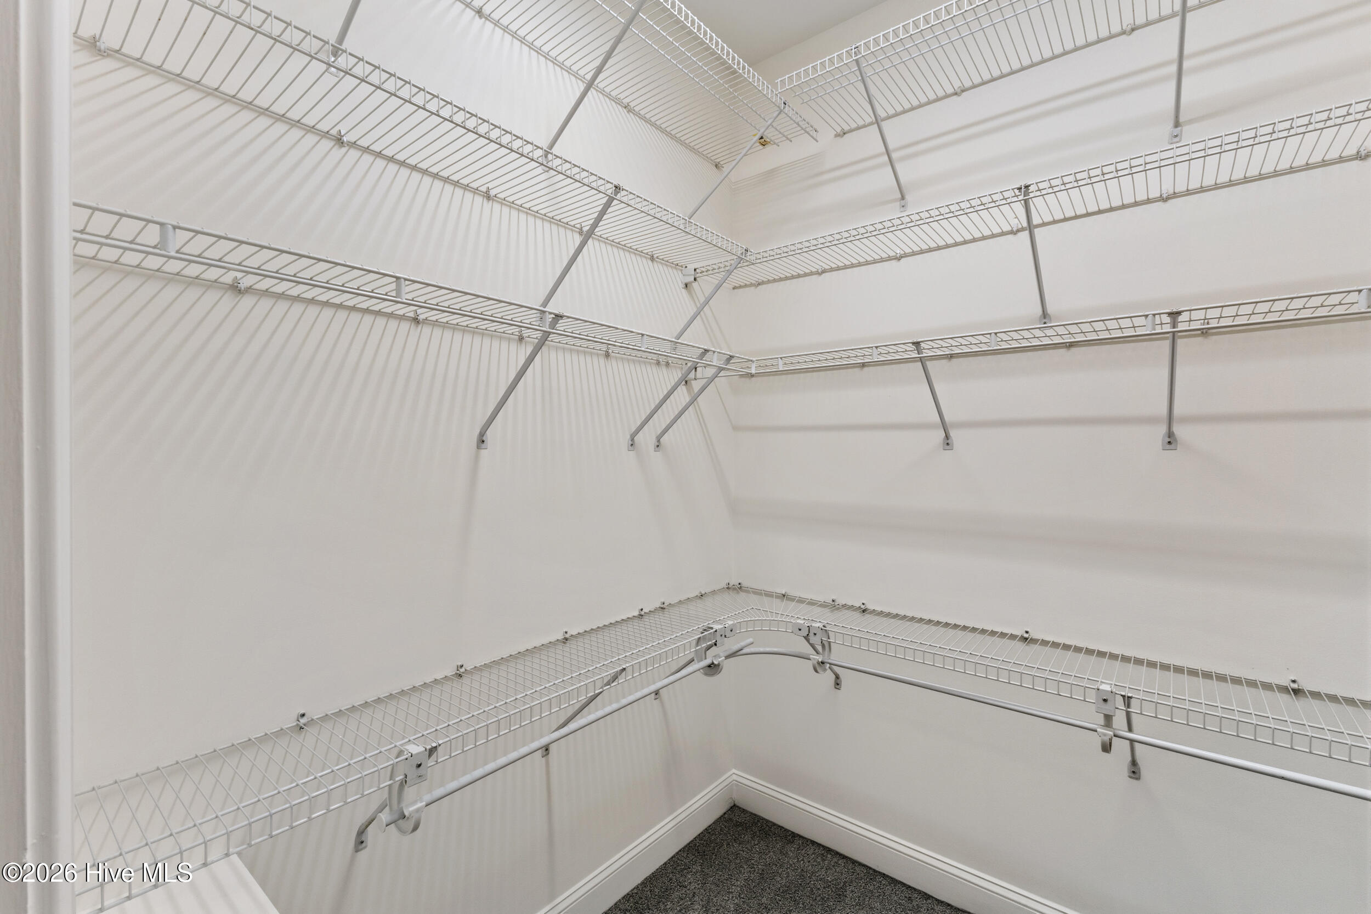
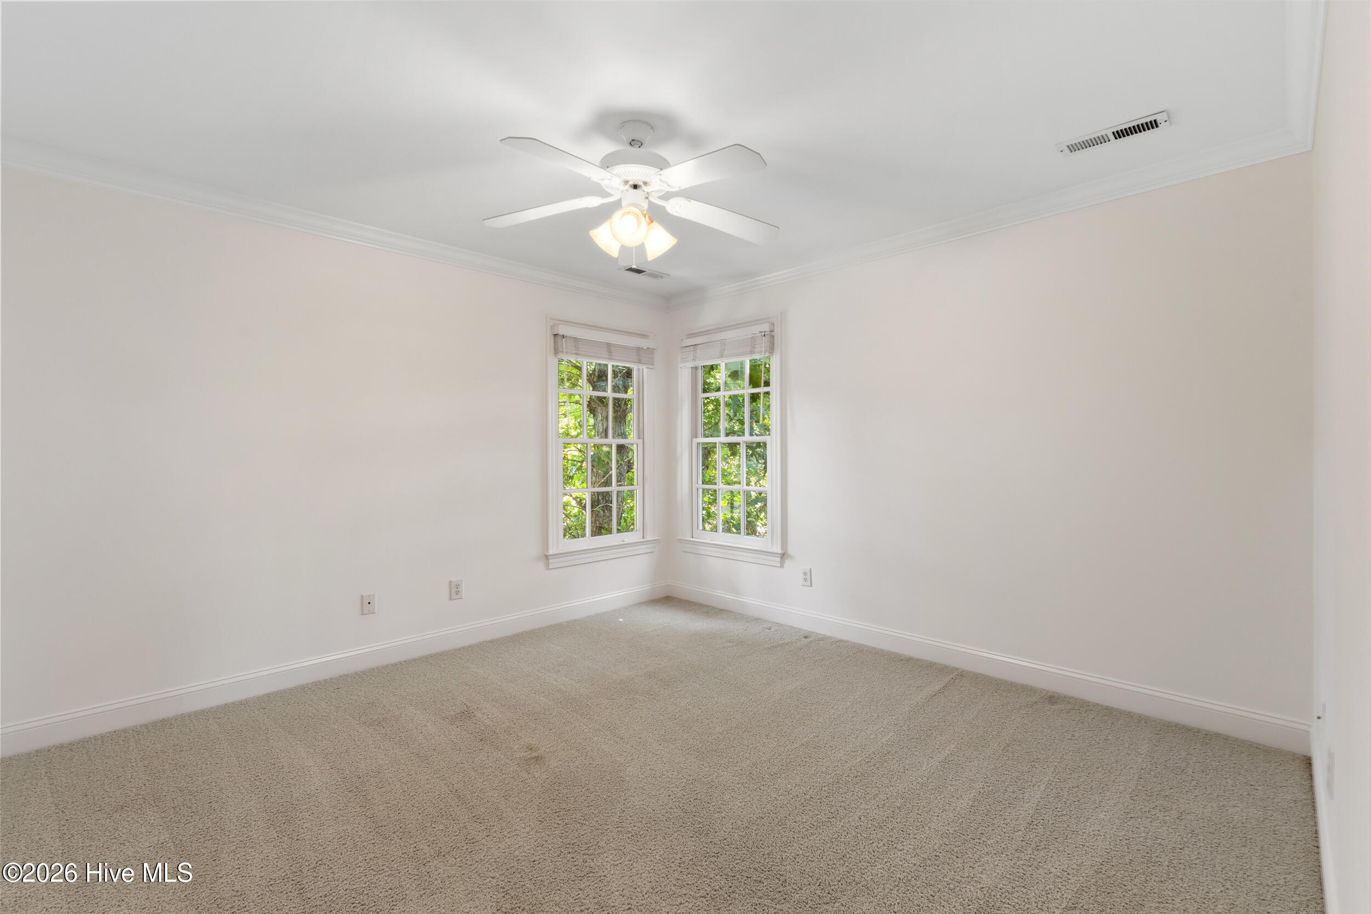
The spacious primary suite provides a relaxing retreat, while three additional bedrooms offer flexibility for guests, a home office, or hobbies.
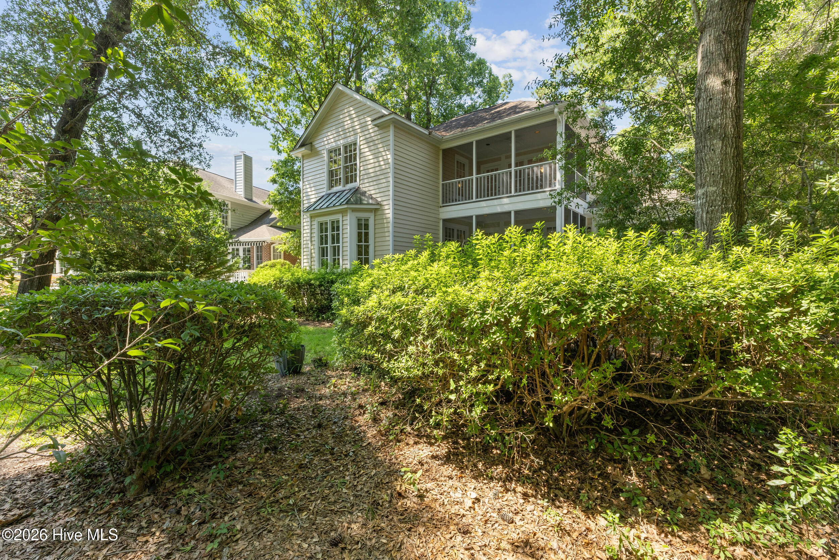
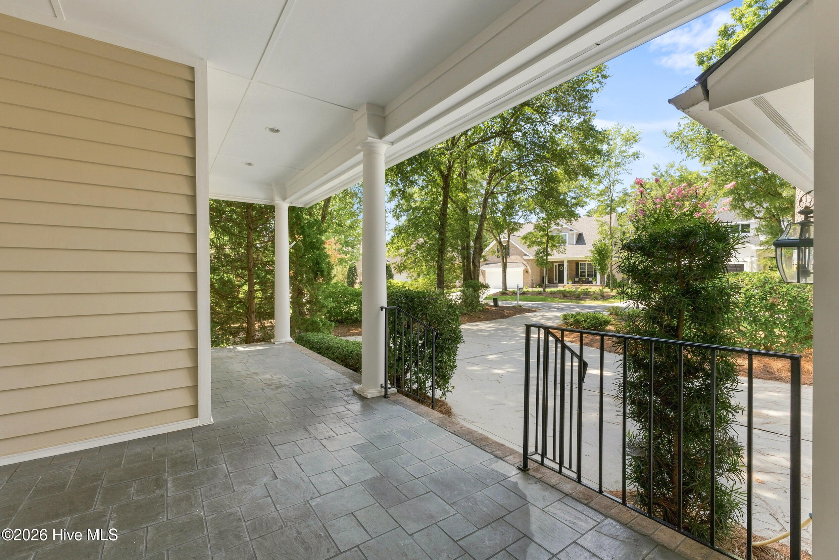
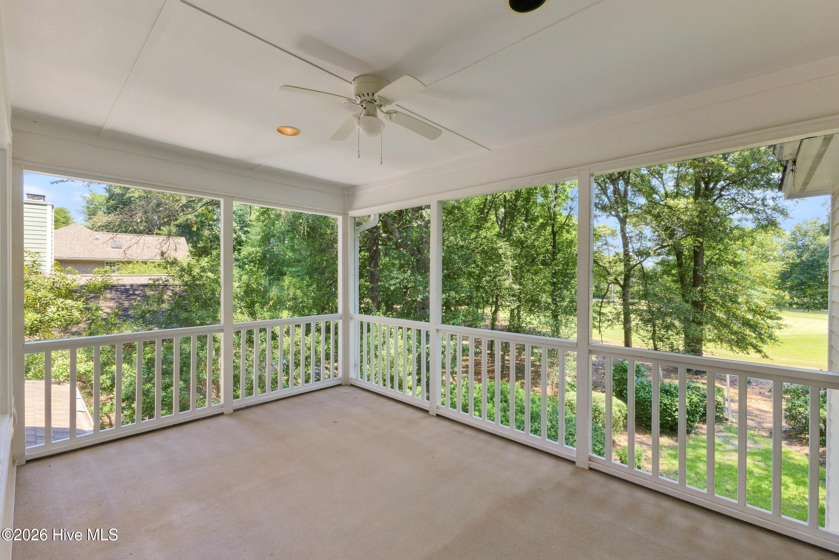
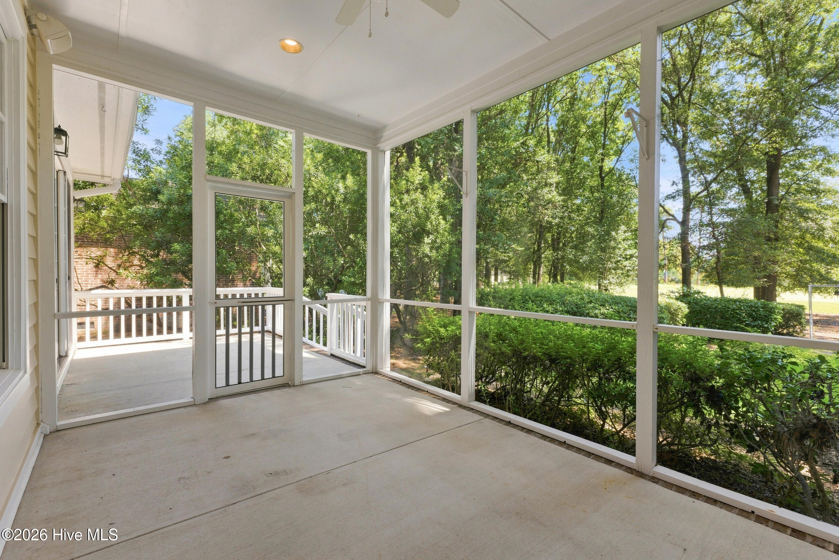
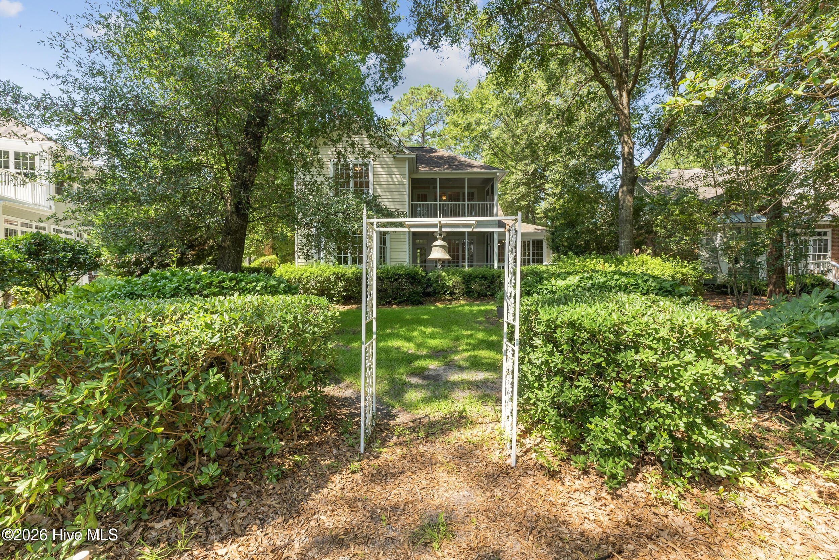
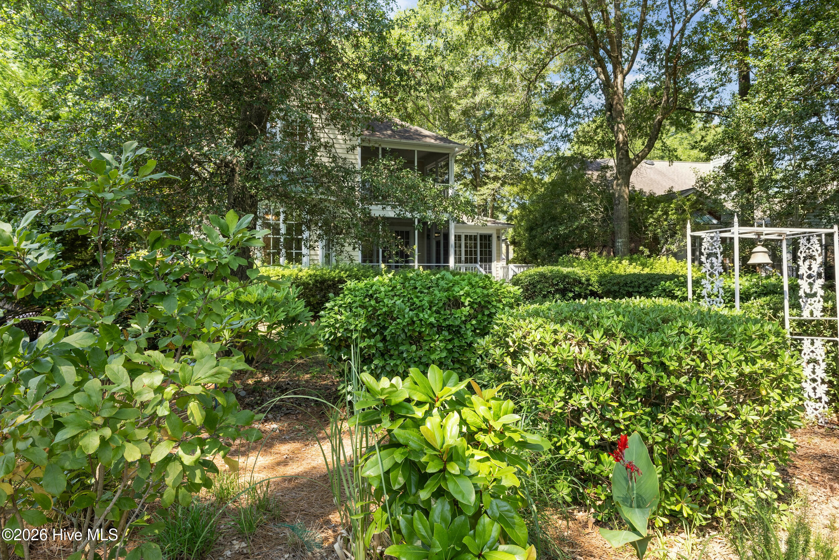
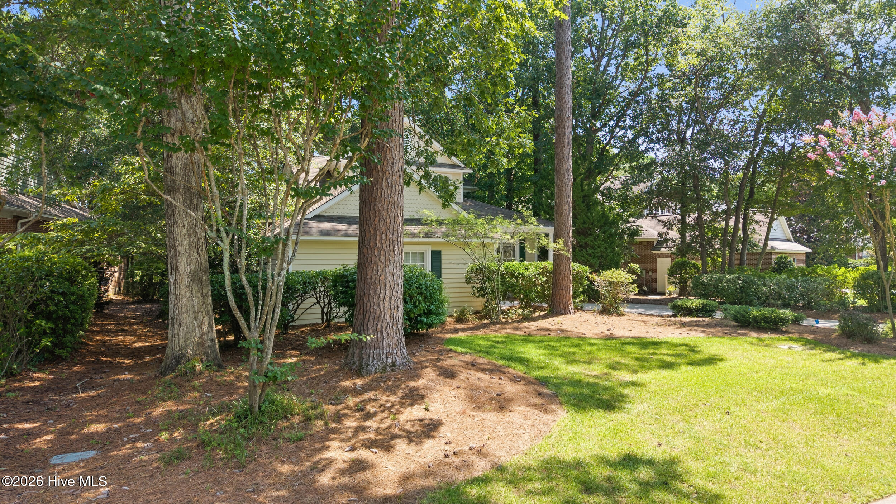
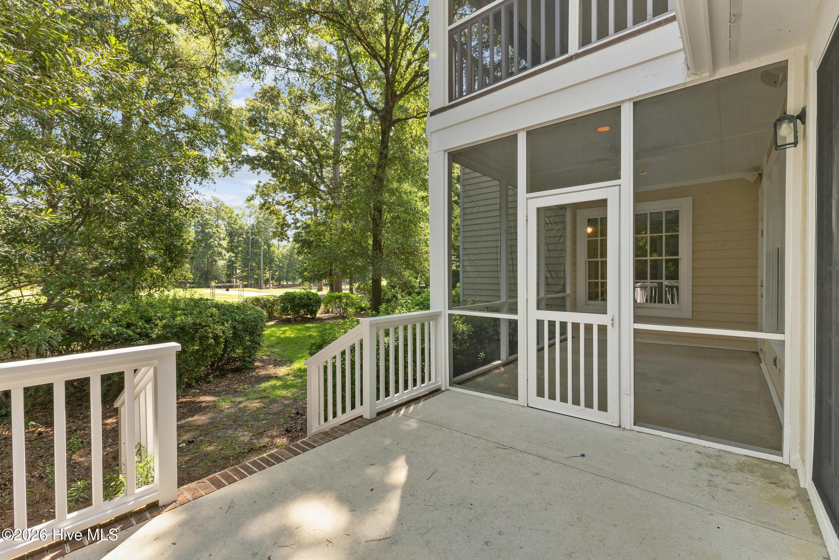
Outdoor living is just as impressive with a welcoming front porch, expansive deck, and patio overlooking the manicured fairway of the 11th hole--perfect for enjoying morning coffee, evening sunsets, or entertaining outdoors.
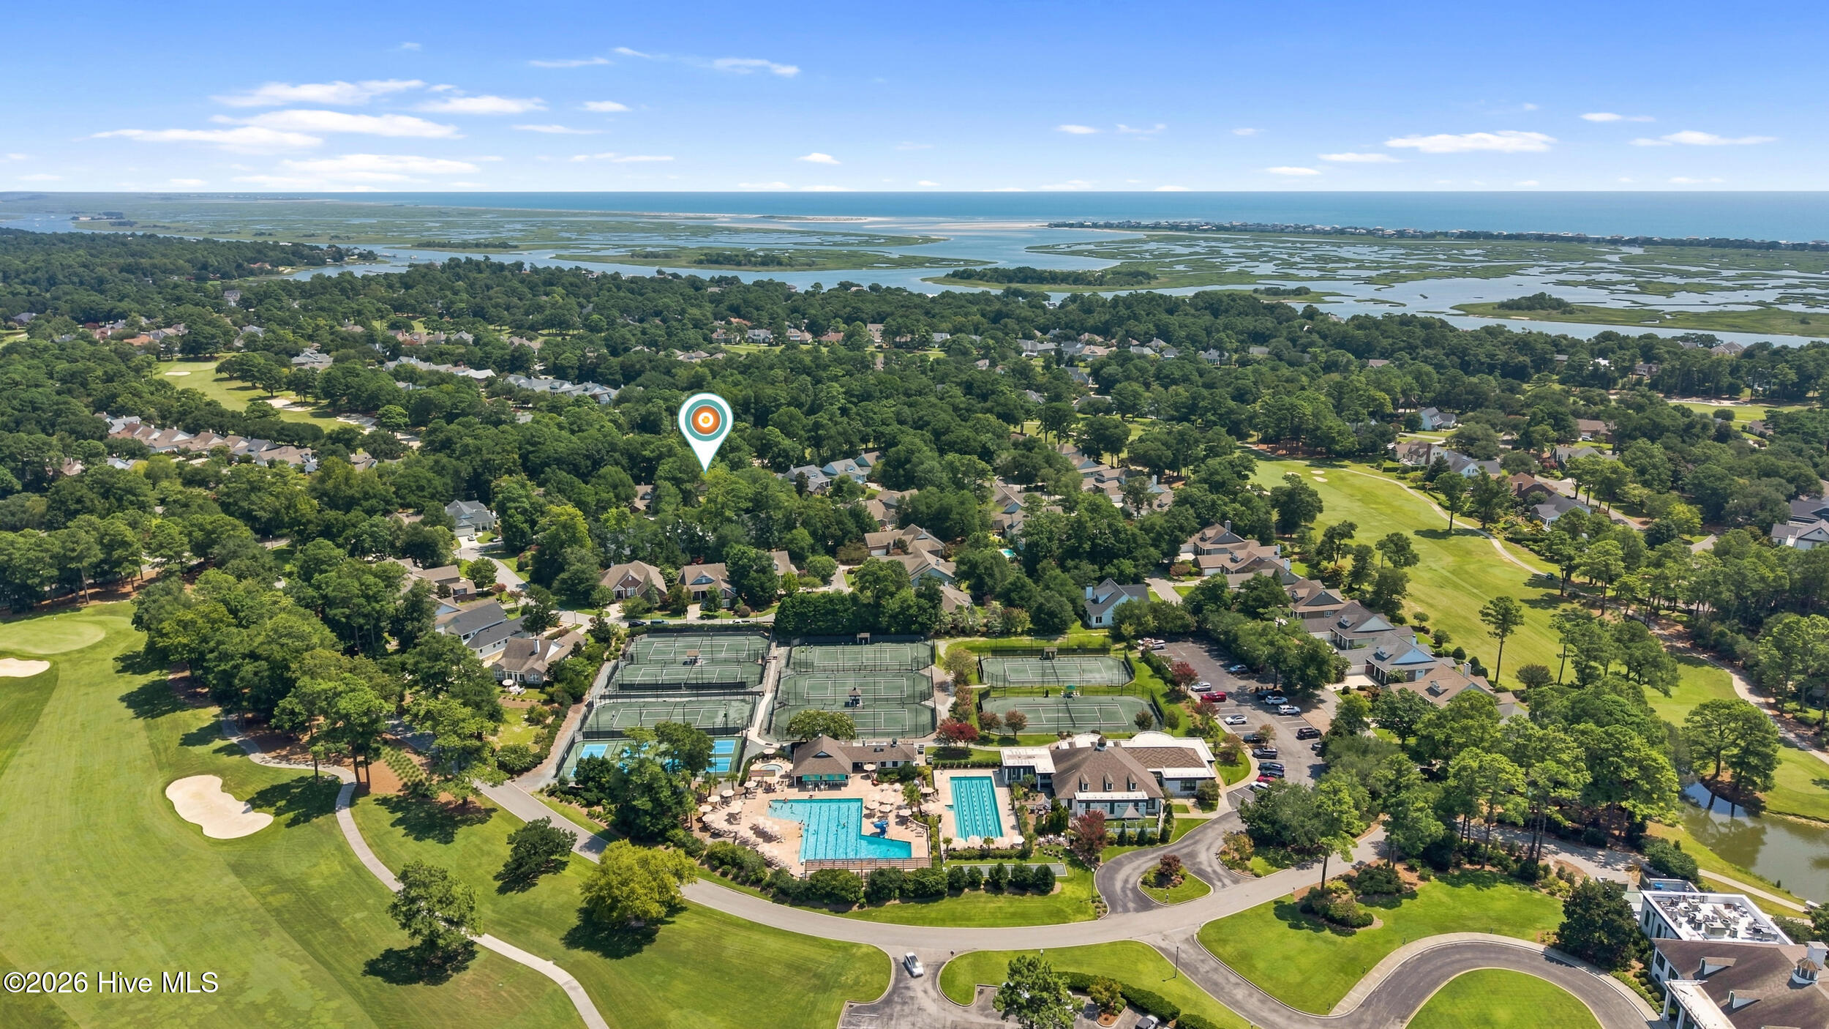
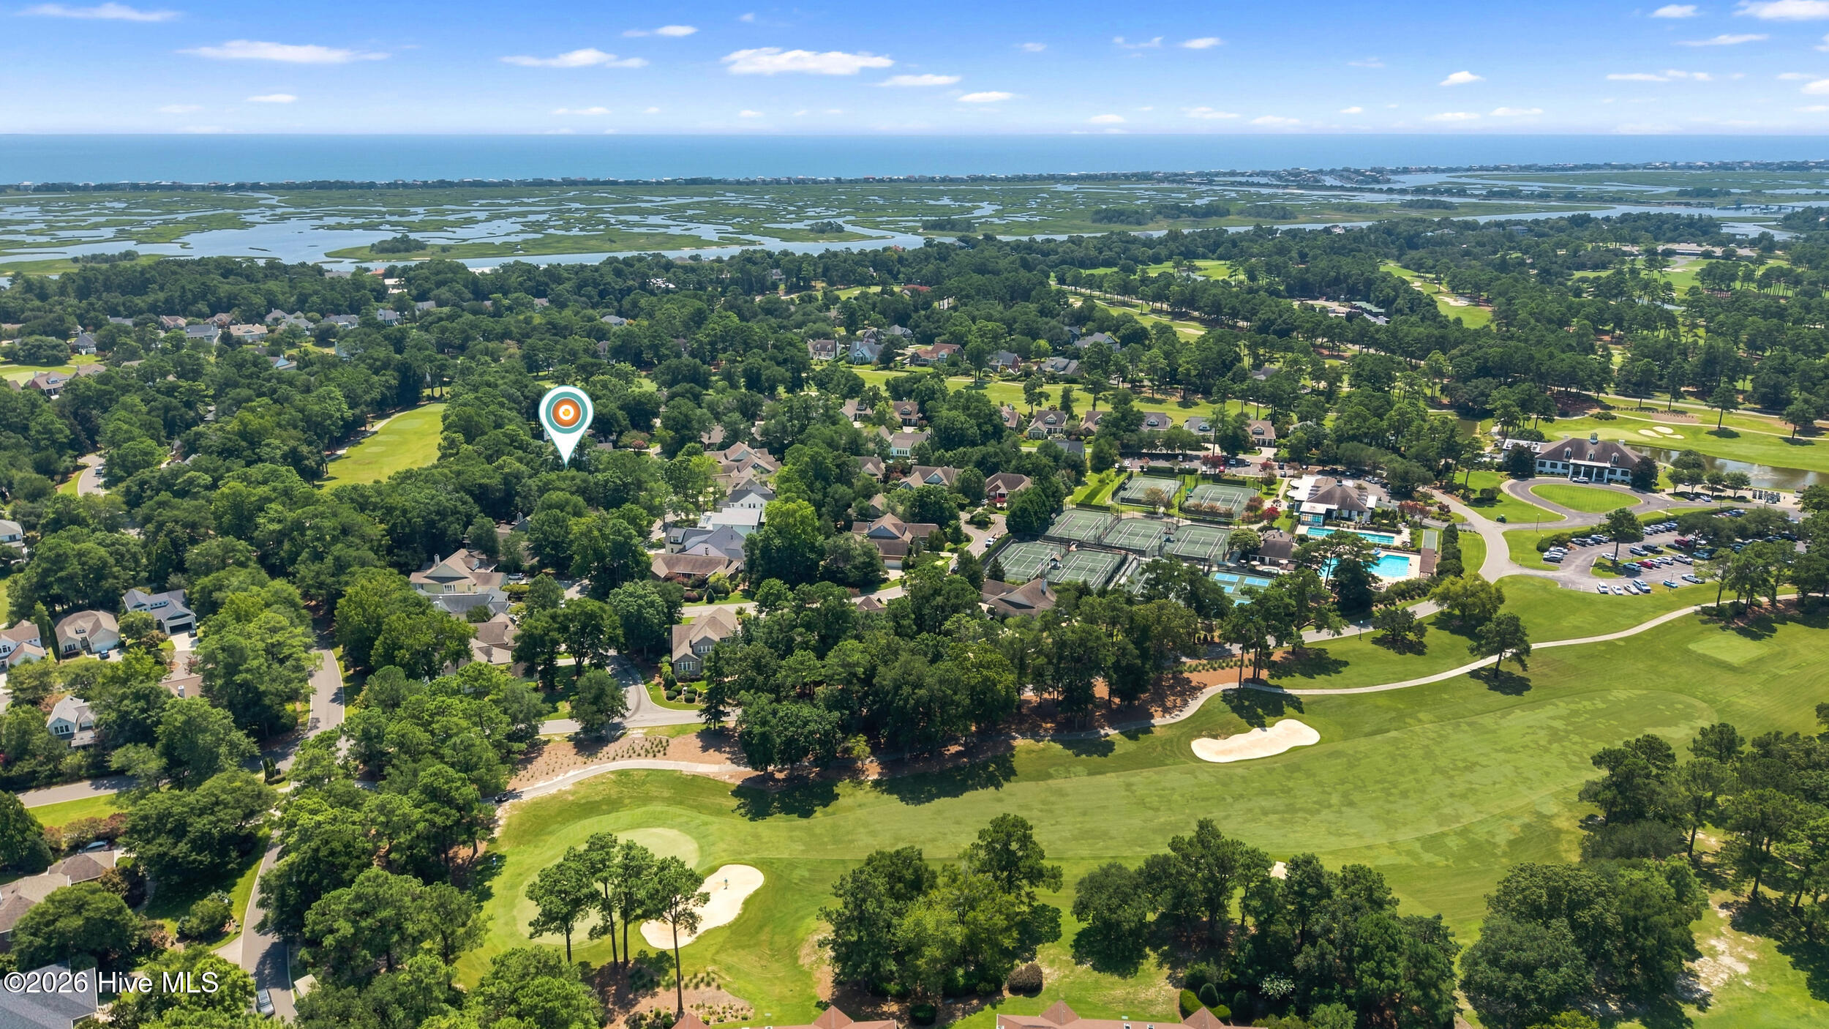
Residents of Porters Neck Plantation enjoy deeded access to the Intracoastal Waterway with a private boat ramp, day dock, and picnic area. Memberships to Porters Neck Country Club are available, offering golf, tennis, swimming, fitness, and dining, and the clubhouse and fitness center are just a short walk from the home.
Ideally located near shopping, dining, marinas, and Wilmington's beautiful beaches, this move-in-ready home offers the perfect blend of privacy, convenience, and exceptional coastal living.

Tory Kuehner
Tory Kuehner Contact

Features & Amenities

Interior

Total Bedrooms 4
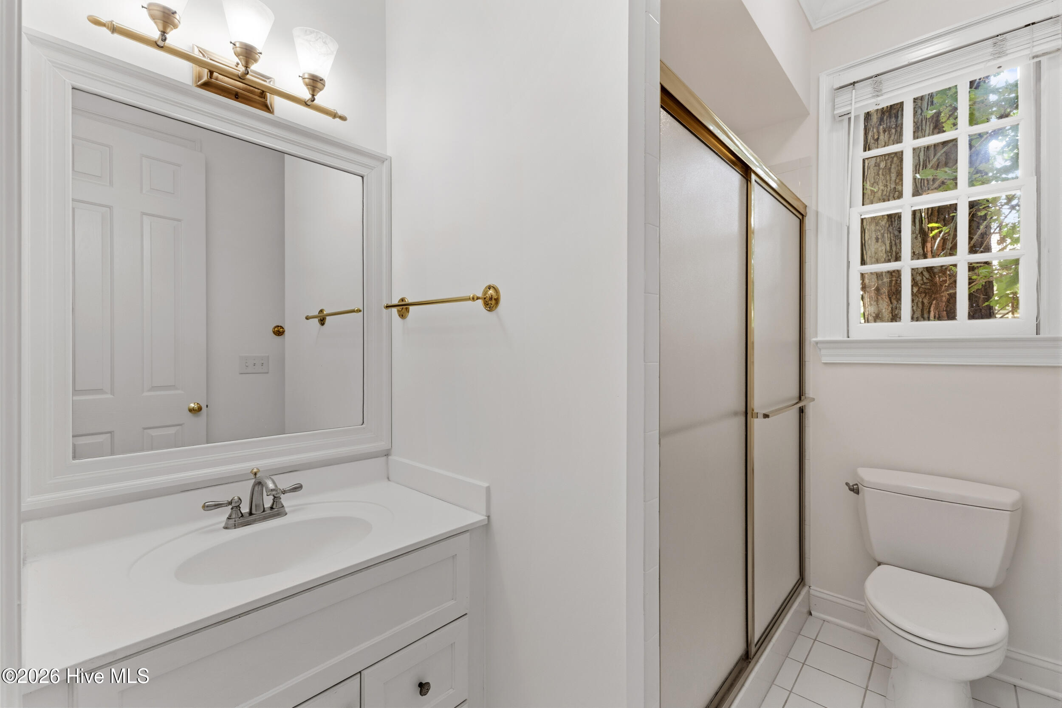
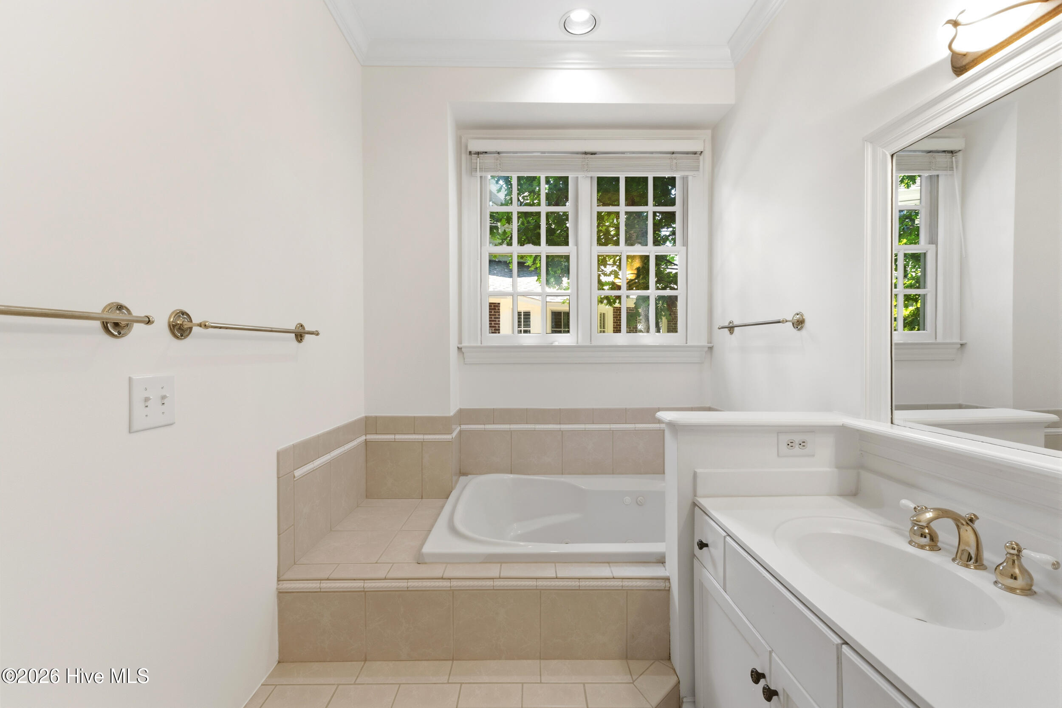
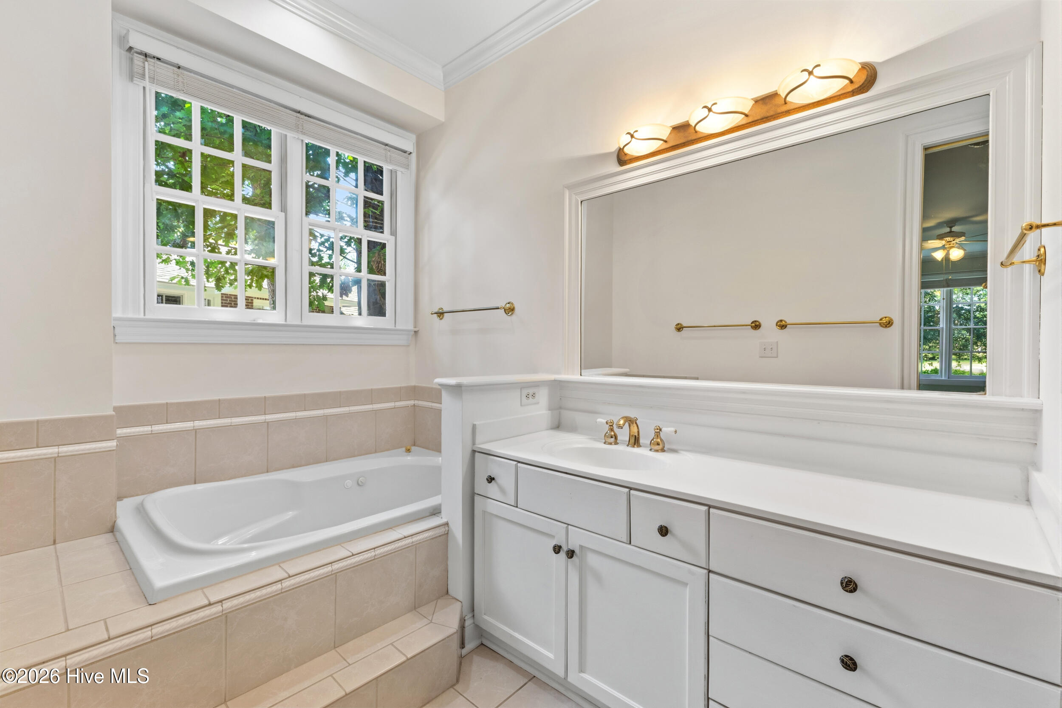
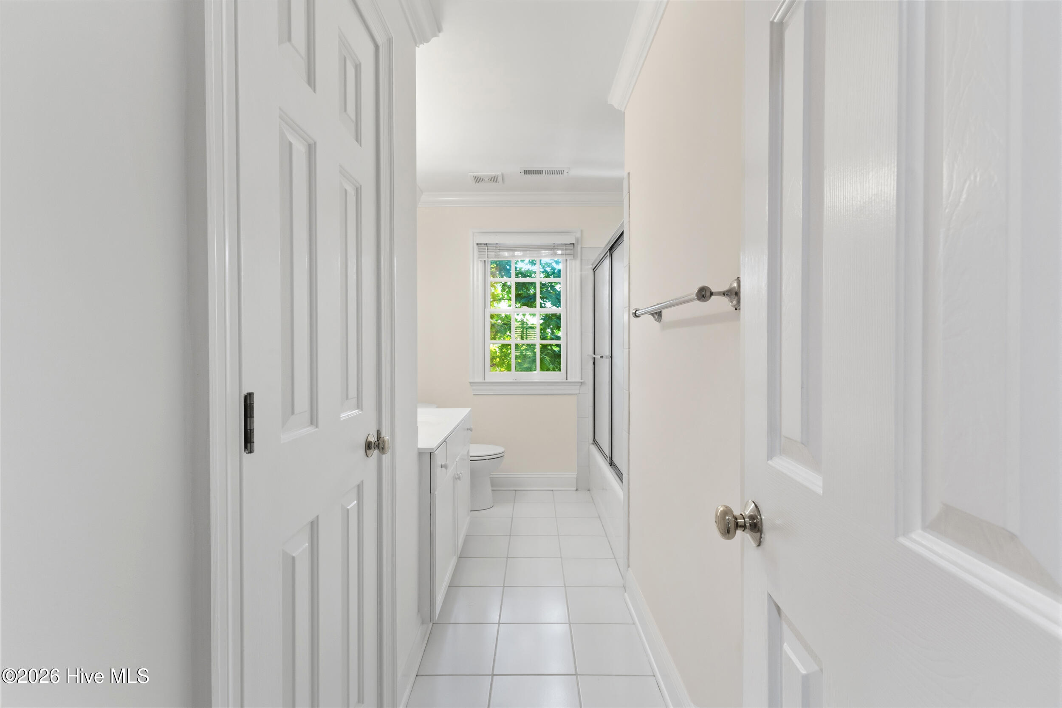
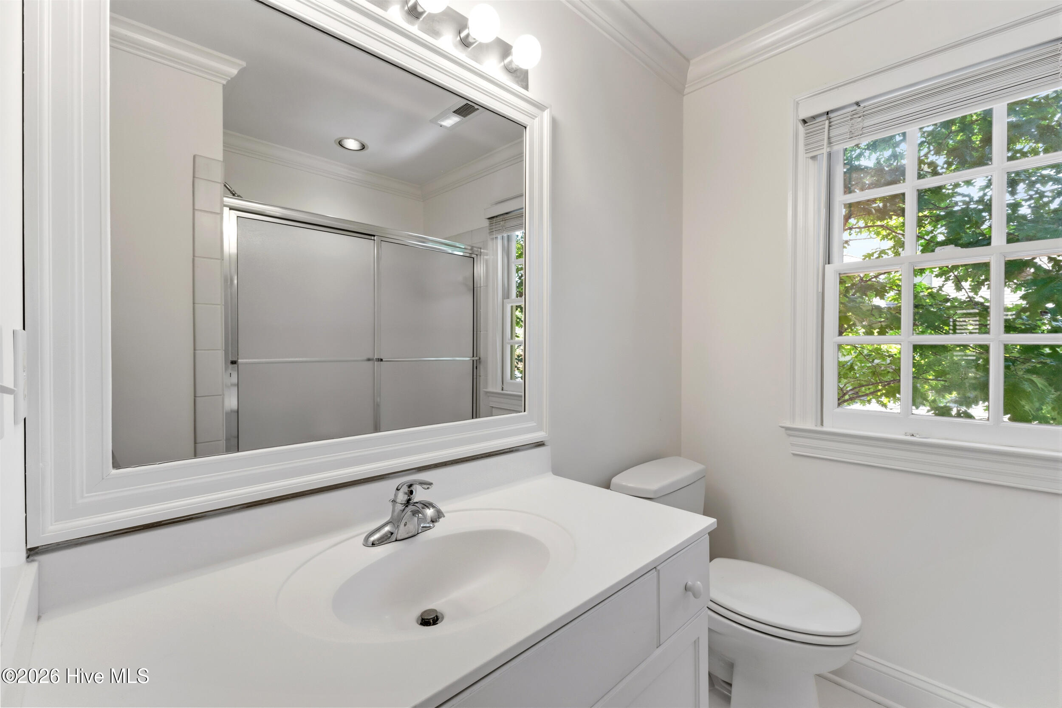
Total Bathrooms 3
Full Bathrooms 3
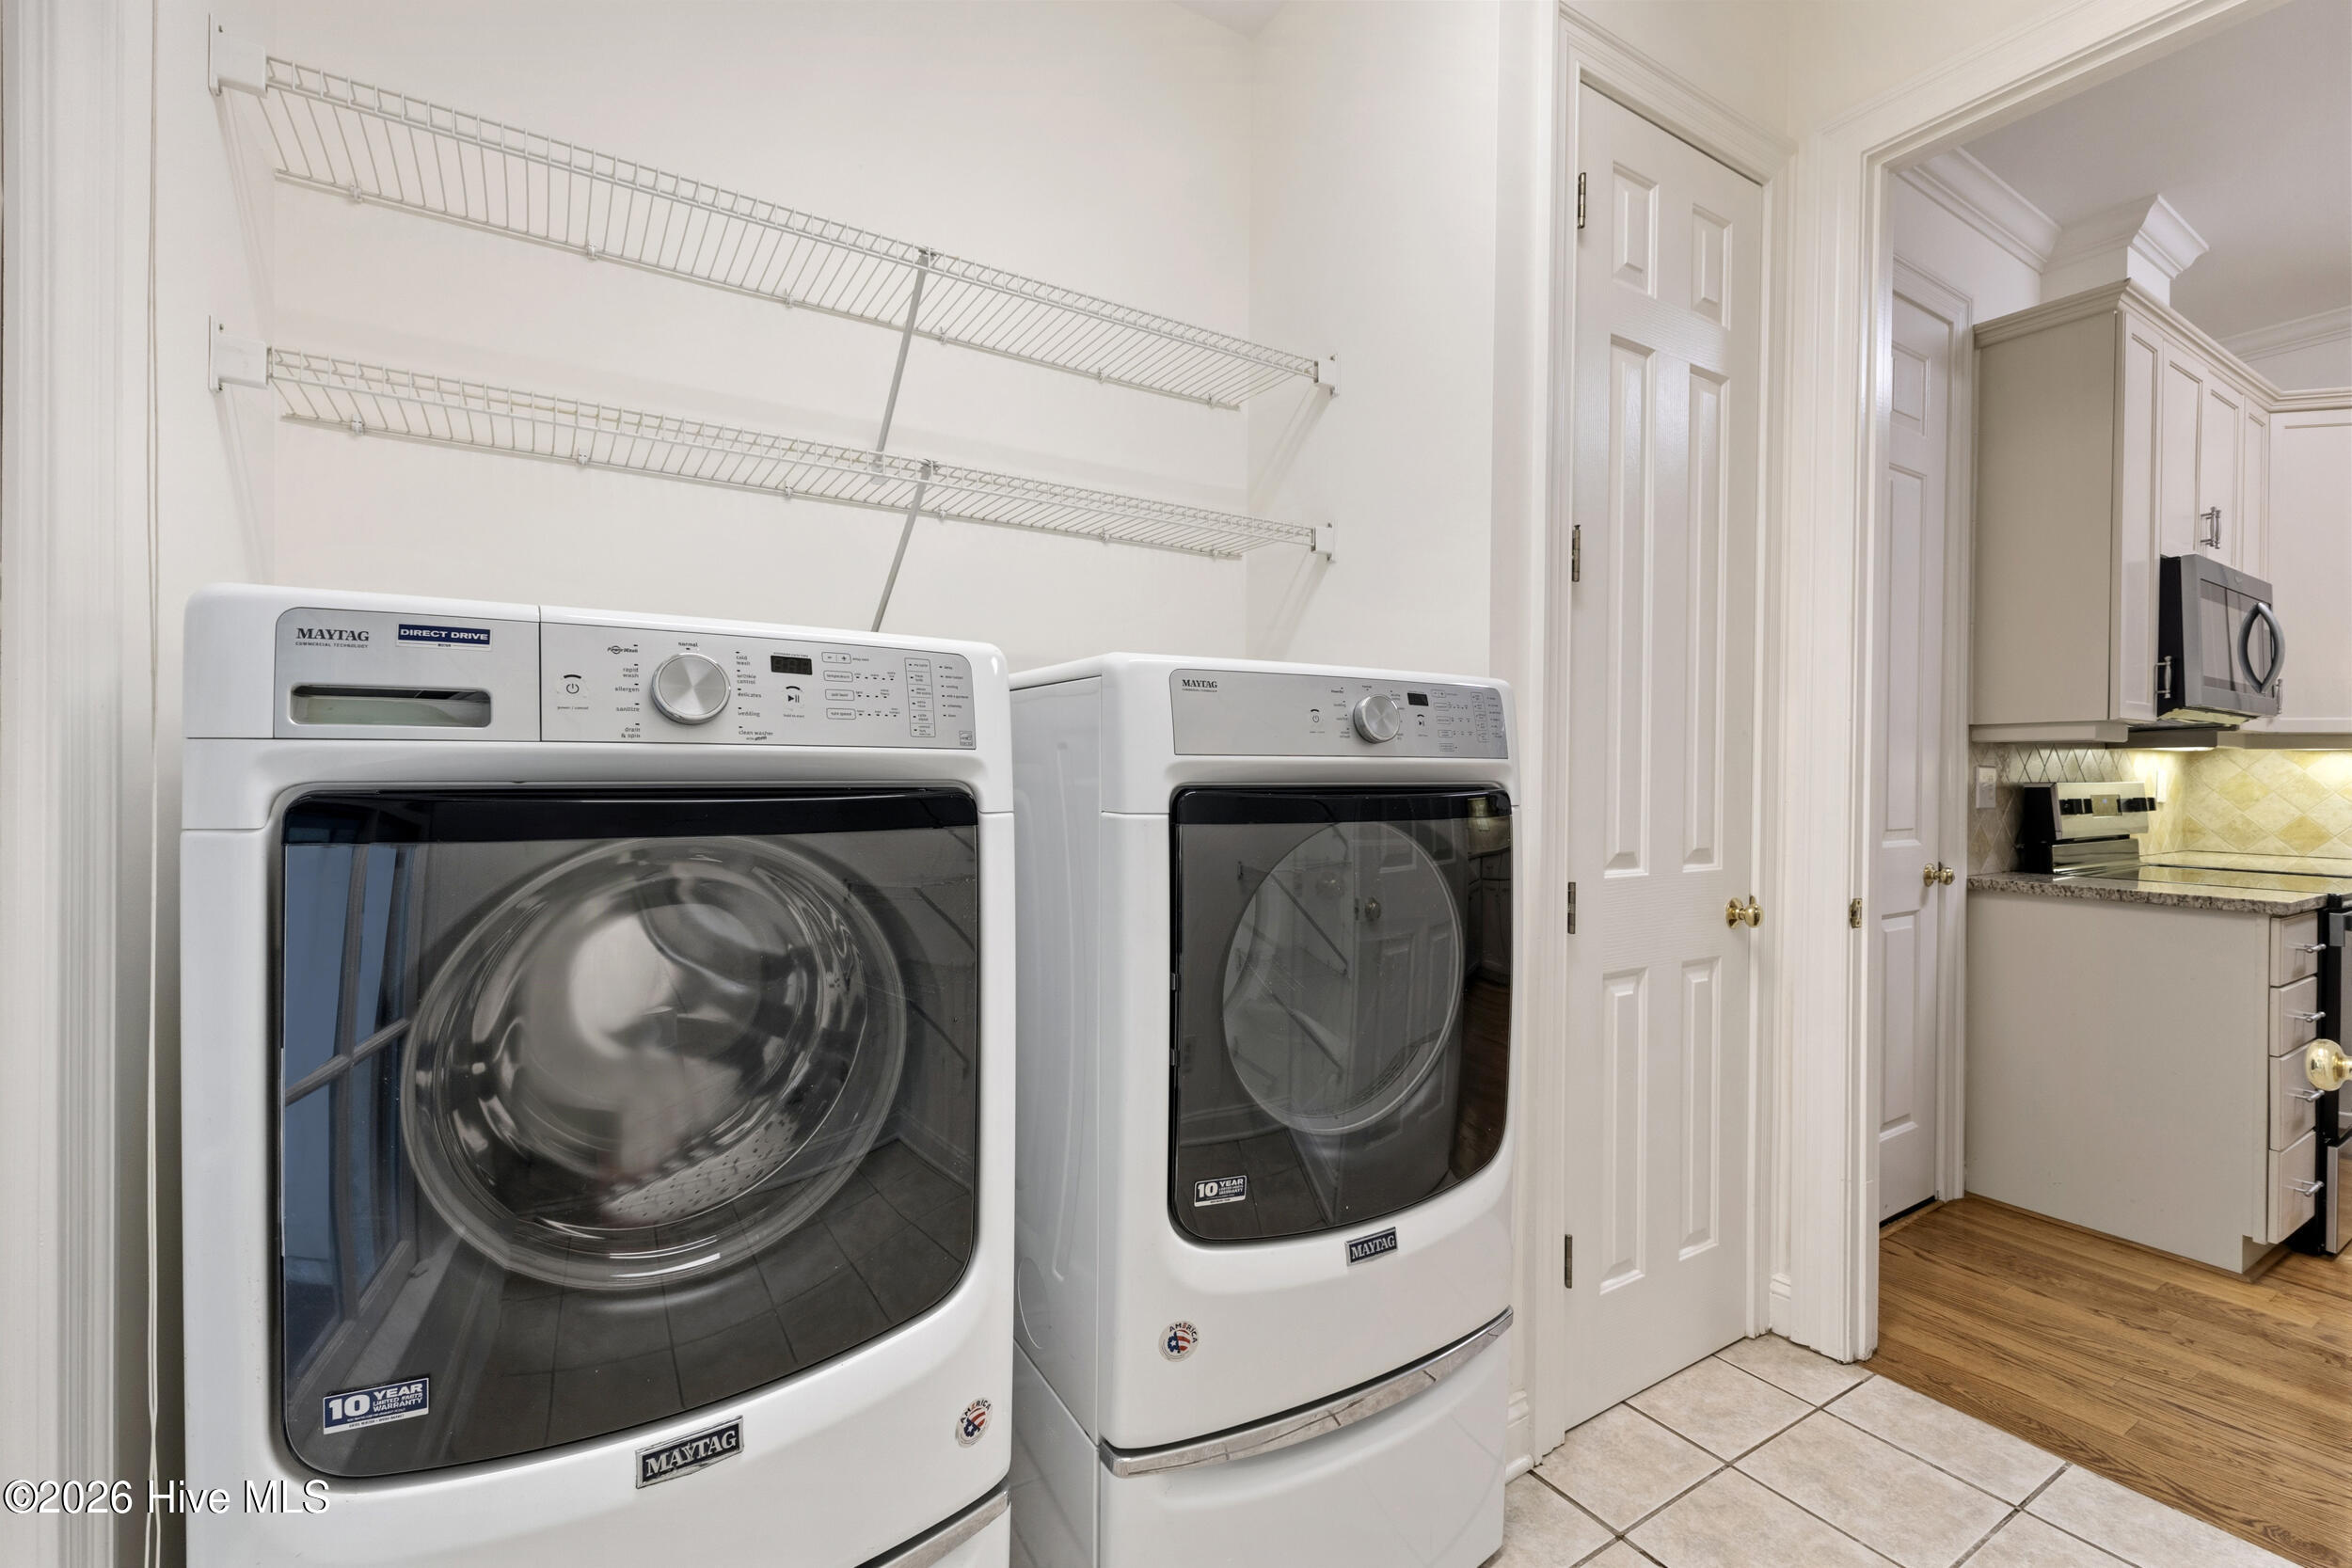
Laundry Room Laundry Room
Flooring Carpet, Tile, Wood
Appliances Electric Oven, Built-In Microwave, Refrigerator, Dishwasher
Other Interior Features High Ceilings, Ceiling Fan(s), Pantry, Walk-in Shower, Blinds/Shades

Exterior

Stories 2
Garage Space 2.0
Water Source Public
Utilities Sewer Connected, Water Connected
ROOF Shingle
Lot Features Deeded Water Rights, Water Access Comm
Parking Off Street, Paved
Heat type Electric, Heat Pump
Air Conditioning Central Air
Sewer Municipal Sewer, City/Town
Substructure Crawl Space
HOA Amenities Gated, Maintenance Grounds, Maintenance Roads, Management, Picnic Area, Security, Street Lights, Taxes
Other Exterior Features Irrigation System

Area & Lot

Status For Sale
LIVING SPACE 2,636 Sq.Ft.
TOTAL AREA 2,636 Sq.Ft.
LOT SIZE 0.26 Acres
MLS® ID 100596212
Type Residential
Year Built 1995
Water Frontage Deeded Water Rights, Water Access Comm
View Description Golf Fairway
ELEMENTARY SCHOOL Porters Neck
MIDDLE SCHOOL Holly Shelter
HIGH SCHOOL Laney
School District New Hanover

Financial

SALES PRICE $775,000
HOA Fees $1,200/yr
Zoning R-20
image

Schedule a Showing

We would love to show you this beautiful property. Please select your preferred date and time below. An agent will be in touch shortly to confirm your appointment.

Schedule a Showing

We would love to show you this beautiful property. Please select your preferred date and time below. An agent will be in touch shortly to confirm your appointment.

Thank you for your interest in 8313 Vintage Club Circle, Wilmington, NC 28411. We are reviewing your request and will be in touch shortly!

Mortgage Calculator

Estimate your monthly mortgage payment, including the principal and interest, property taxes, and HOA. Adjust the values to generate a more accurate rate.

All estimates are provided for informational purposes only. Actual amounts may vary.
$0,000 Your Payment 20 15 65
$0,000 Your Payment

Work With Us

We have positioned ourselves as the “go to” agents for first time home-buyers, and it’s all due to our tenacity, trustworthiness, and experience.

CONTACT US